
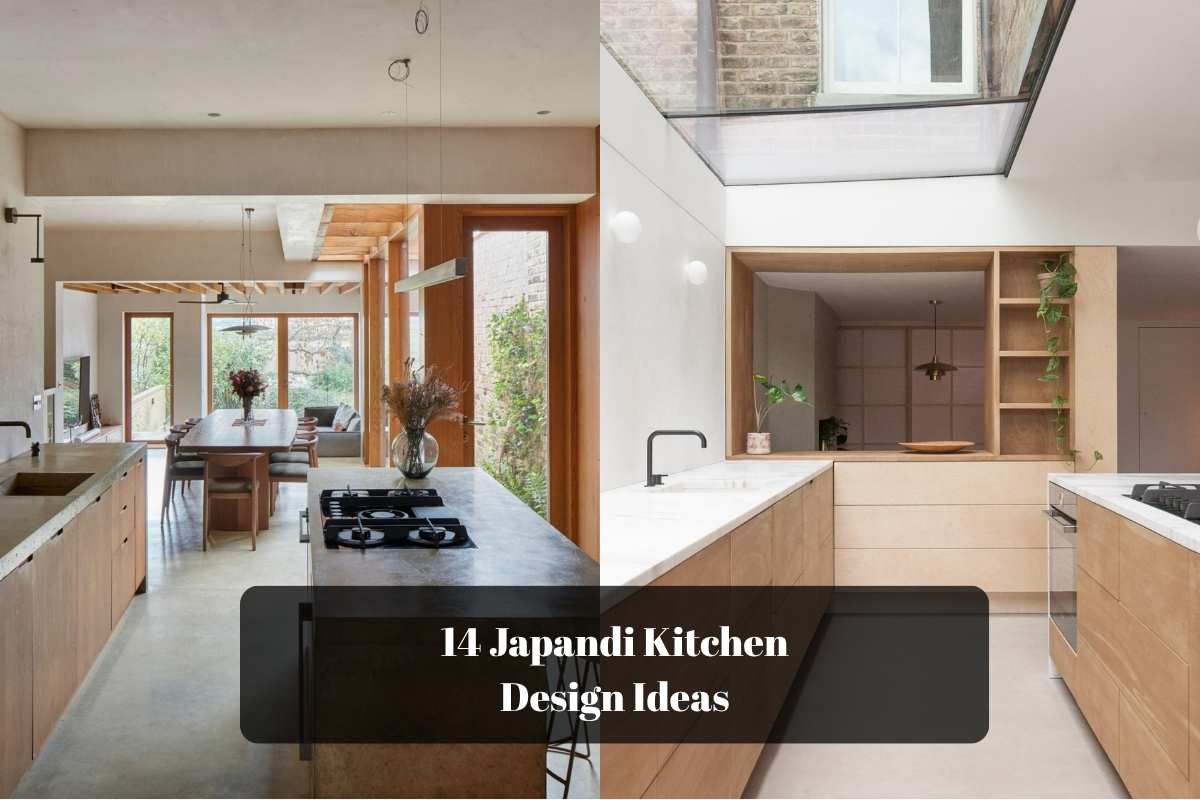
A Japandi kitchen design blends two styles that already get along well: the calm, pared-back look of Japanese interiors and the warm, practical side of Scandinavian design.
The result is a kitchen built on natural materials, soft colors, and only the things you actually use.
Behind it is wabi-sabi, the Japanese idea of finding beauty in things that are simple, natural, and a little imperfect.
Below are 14 Japandi kitchen design ideas, with notes on what holds up in a real, busy kitchen and which ideas are easy weekend updates versus remodel projects.
What Japandi Borrows From Each Side
From Japanese design
Clean lines, very little visual clutter, natural textures, and an appreciation for handmade, imperfect pieces.
From Scandinavian design
Light woods, practical layouts, cozy textiles, and bright, airy rooms.
The Japandi blend
Warm wood with muted neutrals, fewer but better-made pieces, and a kitchen that puts function first while still feeling calm.
Keep the Color Palette Soft and Neutral
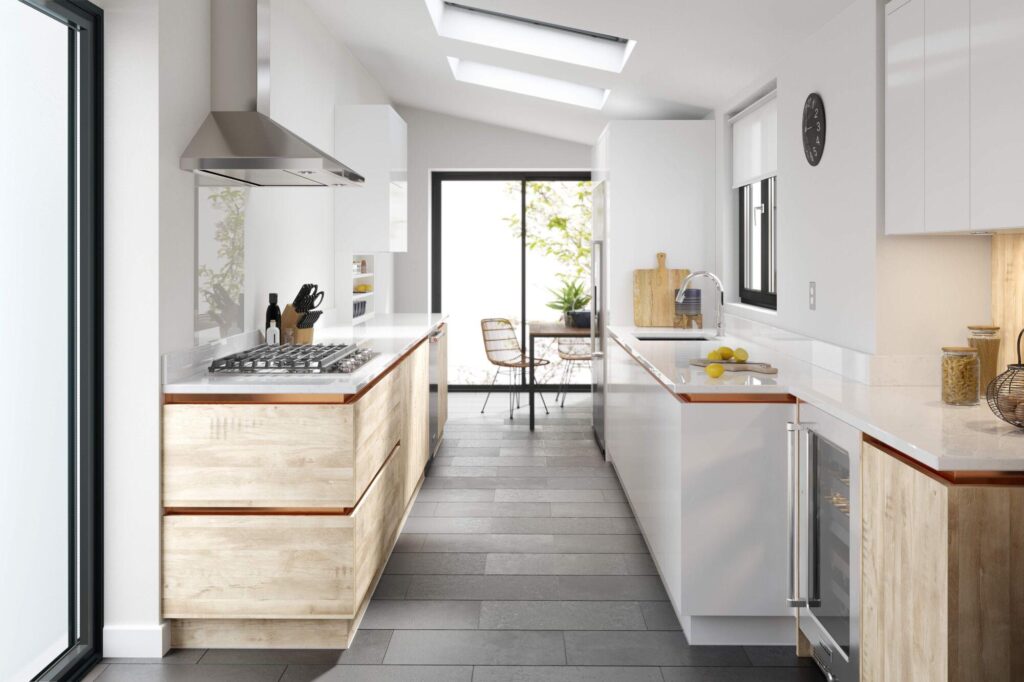
Japandi kitchens start with a quiet base: warm white, soft beige, greige, and muted gray. These shades let the wood grain and stone patterns stand out instead of the walls.
If you want some color, keep it muted and earthy. Sage green, charcoal, and a soft clay tone all fit the style, especially on a lower run of cabinets or a single wall.
Test paint samples next to your actual cabinet wood before you commit. Oak can pull a white toward yellow, and a cool gray can look cold beside warm walnut.
A swatch that looks right on its own can feel off once it sits beside the wood all day.
Choose Natural Wood Cabinets
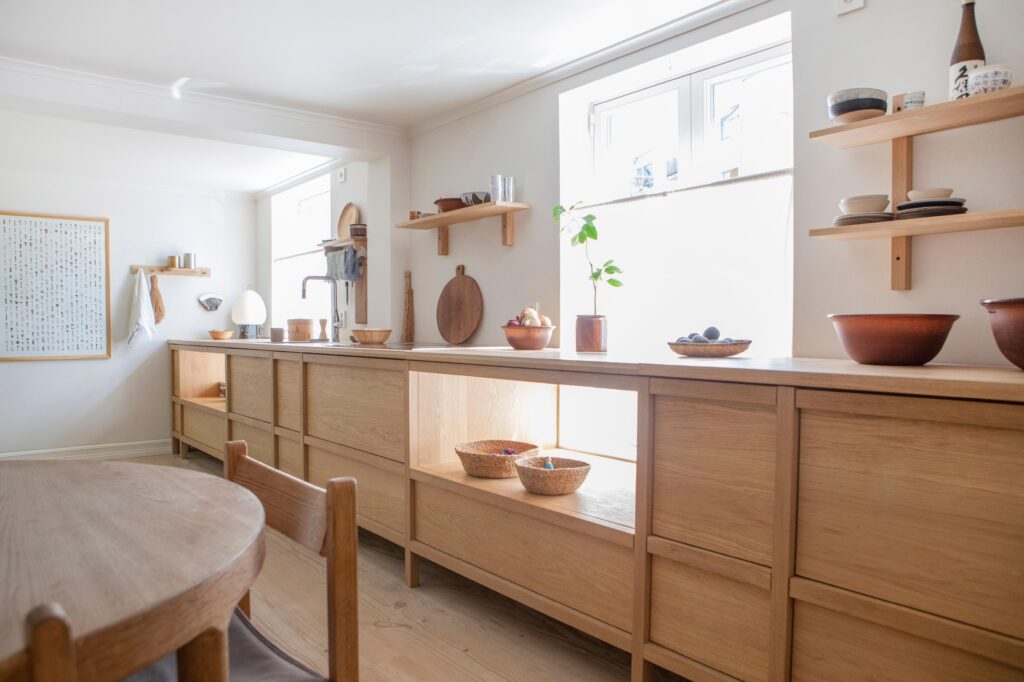
Wood cabinets carry most of the Japandi look. Flat-panel (slab) doors in oak, ash, or walnut keep the lines clean, and visible grain adds texture without extra decoration. Simple pulls or handleless doors keep the fronts calm.
Kitchen reality check:
Pick one main wood tone. A second wood can work as an accent, but too many tones start to look busy.
Ask about the finish. Cabinets near the sink and dishwasher deal with steam and splashes, so choose a durable, moisture-resistant finish and ask your cabinetmaker how to care for it.
Consider veneer. Wood veneer over plywood is often more stable than solid wood in a humid room and less likely to warp, while looking very similar.
Handleless needs the right hardware. Push-to-open latches or finger-pull grooves keep fronts smooth, but try them on a heavy drawer before ordering the whole kitchen.
Add Stone Countertops for Organic Beauty
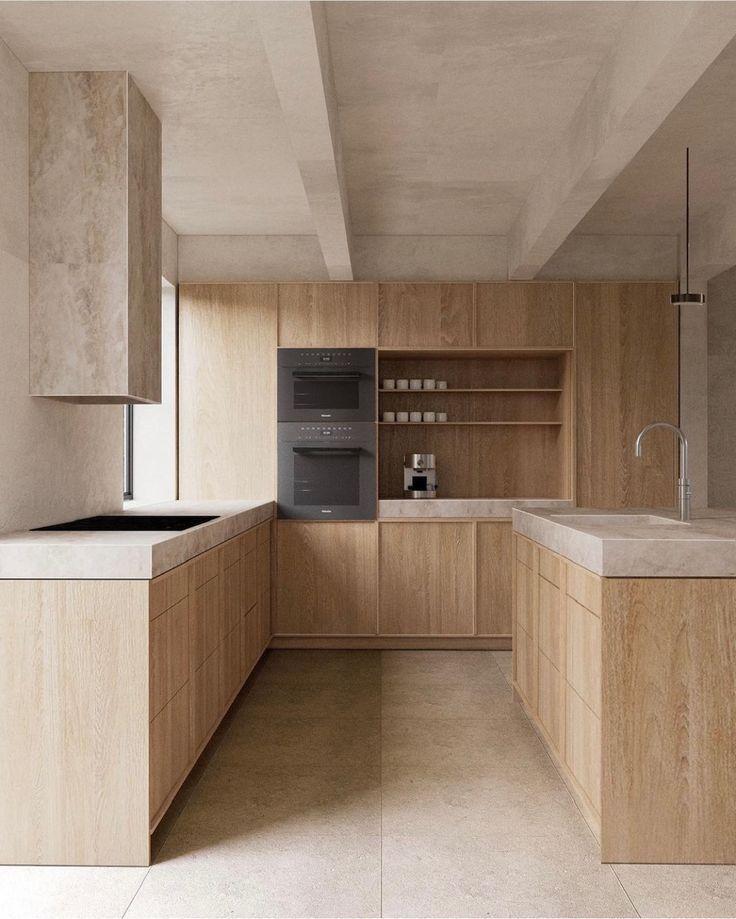
Stone and stone-look counters add a calm, organic texture next to wood cabinets.
One clarification first: quartz is an engineered surface made mostly from crushed quartz bound with resin, not a natural stone, though it’s one of the most popular choices for this look.
Marble and travertine are natural stones, and they need more care in a kitchen. Acidic foods like lemon juice, vinegar, and wine can etch (dull) the surface, and both need sealing from time to time.
Quartz resists stains well but can be damaged by very hot pans, so keep trivets handy. Here’s how the main options compare.
| Material | Look | Upkeep | Watch out for |
|---|---|---|---|
| Quartz (engineered) | Consistent pattern, many stone-look options | Low. No sealing needed. | Very hot pans. Use trivets. |
| Marble | Soft veining, classic and bright | High. Needs regular sealing. | Etching from lemon, vinegar, wine. Stains. |
| Travertine | Warm, earthy, natural pitting | High. Usually filled and sealed. | Etching and stains. Wipe spills quickly. |
| Porcelain slab | Stone, concrete, or wood-look finishes | Low. Resists heat and stains. | Edges can chip if hit hard. |
General guidance only. Always follow your fabricator’s care instructions.
Install Open Wooden Shelves
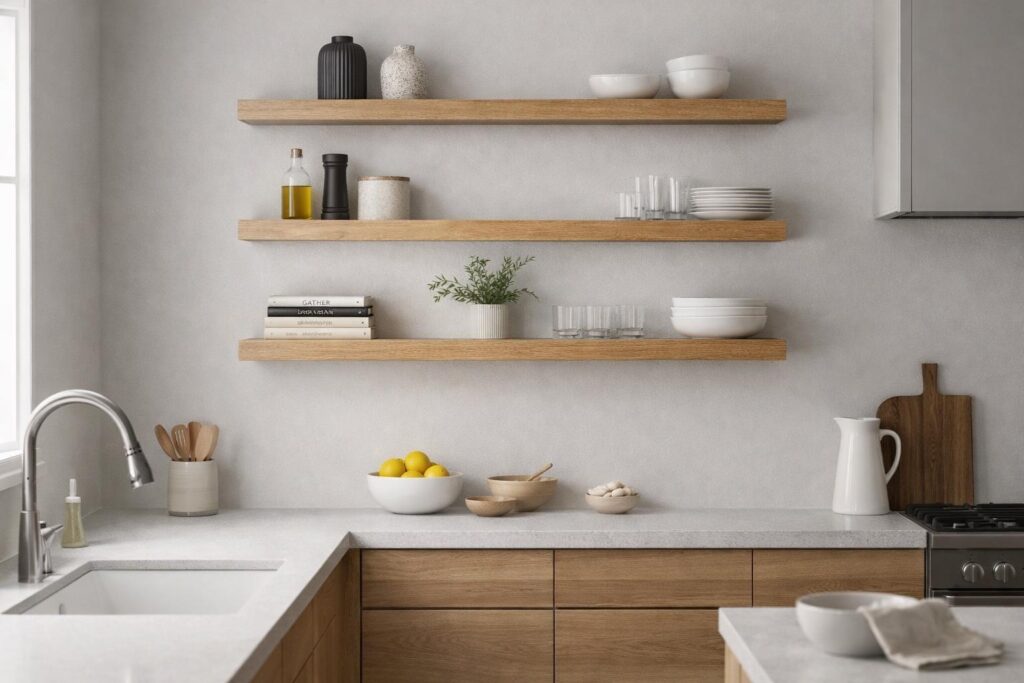
Swapping a few upper cabinets for floating wooden shelves makes a kitchen feel lighter and gives you a place for ceramics, glass jars, and cookbooks.
Open shelves take more upkeep than they seem to, though, so where you put them matters.
Works well
- Beside a window or on a wall away from the stove
- For everyday dishes you use and wash often
- As one or two shelves breaking up a run of cabinets
- With sturdy brackets anchored into studs for heavy dishes
Think twice
- Right beside or above the range, where grease and steam settle
- For items you rarely use, which gather dust
- If you’d rather hide everyday clutter behind doors
- In very small kitchens that need every cabinet
Bring in Plenty of Natural Light
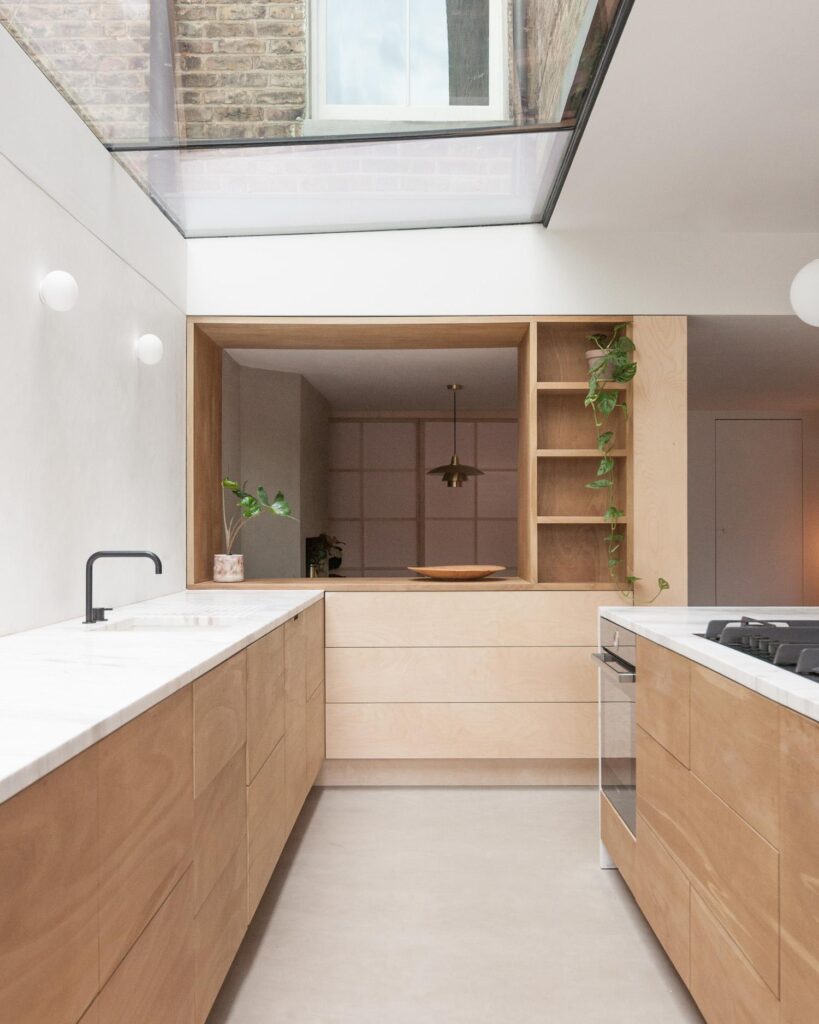
Daylight shows off wood grain and soft colors better than any fixture, so make the most of what you already have. Keep windowsills clear, and choose light-filtering linen or paper-style shades over heavy blinds so you get privacy without losing the light.
A light countertop and a pale backsplash help bounce daylight deeper into the room.
If you’re remodeling, larger windows, glass doors, or a skylight can bring in much more light, but they’re structural projects that need professional planning.
Decorate with Handmade Ceramics
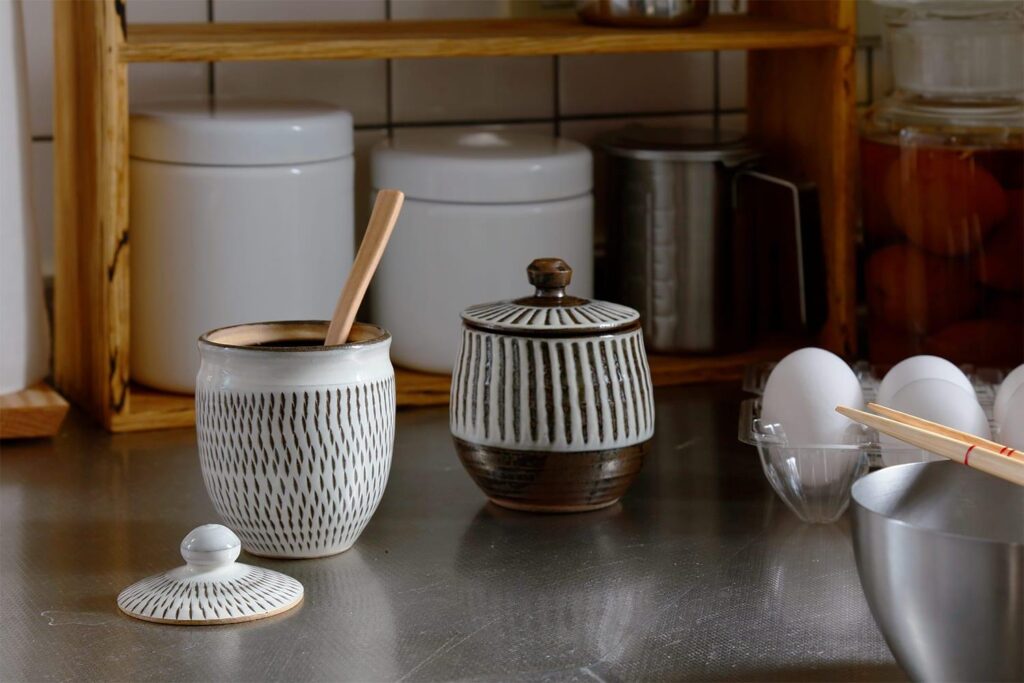
Handmade pottery fits Japandi well because it carries the small irregularities wabi-sabi celebrates: an uneven rim, a glaze that pools a little differently on each piece.
Neutral bowls, mugs, pitchers, and serving plates look best grouped in odd numbers (three or five) on an open shelf or tucked into a corner of the counter.
Mixing matte and glossy glazes in the same color family adds interest without breaking the calm palette.
If you plan to cook with or eat from handmade pieces, ask the maker whether the glaze is food-safe.
Some decorative glazes aren’t meant for food or drink, so it’s worth checking before your favorite bowl becomes the salad bowl.
Keep Countertops Clean and Minimal
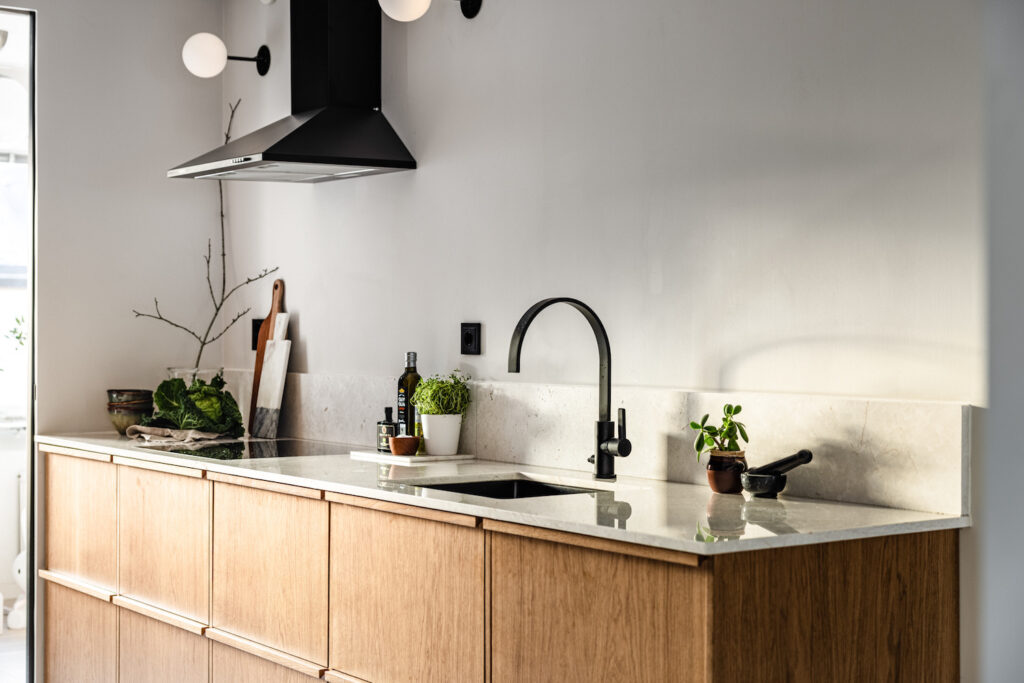
Clear counters do more for the Japandi look than any single purchase. Getting there takes a little planning:
- Sort by how often you use things. Anything you don’t use most days moves into a cabinet or pantry.
- Give small appliances a home. A cabinet or appliance garage with an outlet inside lets the toaster or coffee maker stay plugged in but out of sight.
- Corral the daily basics. Oil, salt, and pepper fit on one small wooden tray or stone board, so they read as one item instead of five.
- Leave one or two things out on purpose. A wooden cutting board, a ceramic vase, or a kettle you love. Keep the rest of the surface bare.
Add Black Accents for Contrast
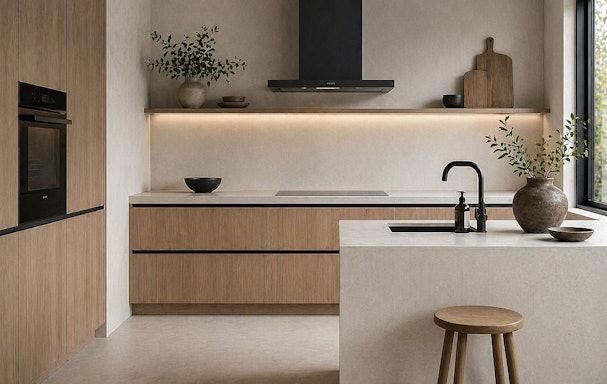
A neutral kitchen can look flat without something to anchor it, and a few black details solve that quietly.
Matte black faucets, cabinet pulls, pendant lights, or window frames add definition, and the look feels most intentional when black appears in about three places around the room rather than in just one spot.
One care note: matte black fixtures can show water spots and mineral marks, especially in hard-water areas. Wiping the faucet dry after use keeps it looking clean.
Incorporate Indoor Plants Naturally
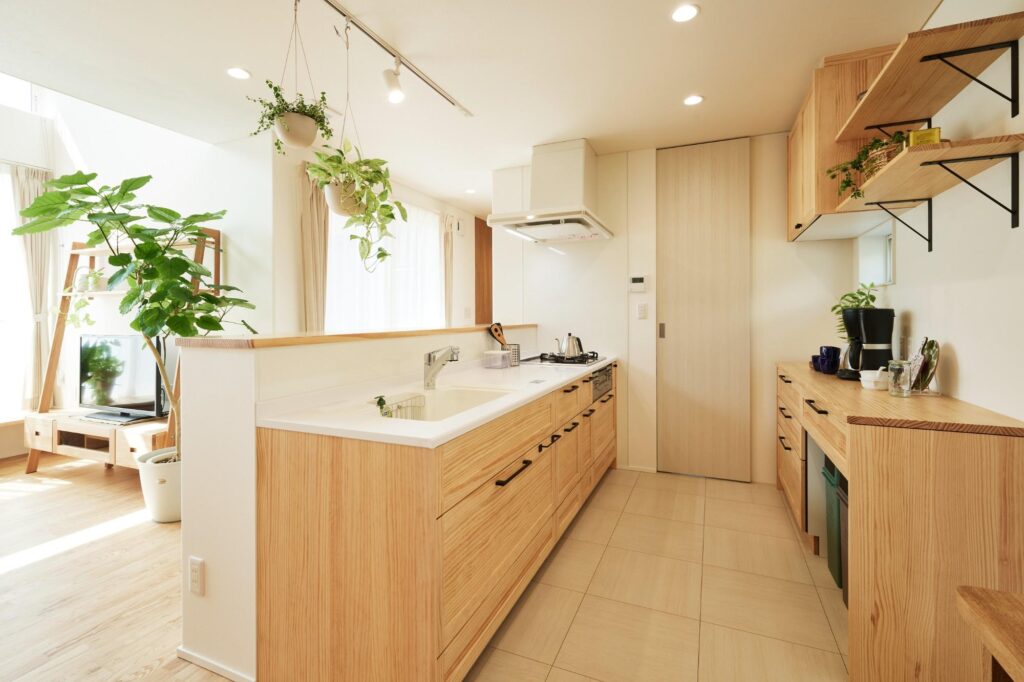
Plants soften the hard surfaces of a kitchen and support the Japandi link to nature. Simple ceramic or terracotta pots in neutral shades keep attention on the greenery.
The key is matching the plant to the light you actually have:
- Sunny window: herbs like basil, parsley, and mint do well with plenty of direct sun, and you can cook with them.
- Medium or lower light: pothos trails nicely from a high shelf and tolerates less light than most plants.
- Very bright spot: a small olive tree works only where it gets lots of direct sun. In a dim corner it tends to struggle.
- No good light at all: cut eucalyptus or olive branches in a vase give the same look without any light requirements.
If you have pets, keep in mind that pothos is toxic to cats and dogs. Place it well out of reach or choose a pet-safe plant instead.
Use Warm Ambient Lighting
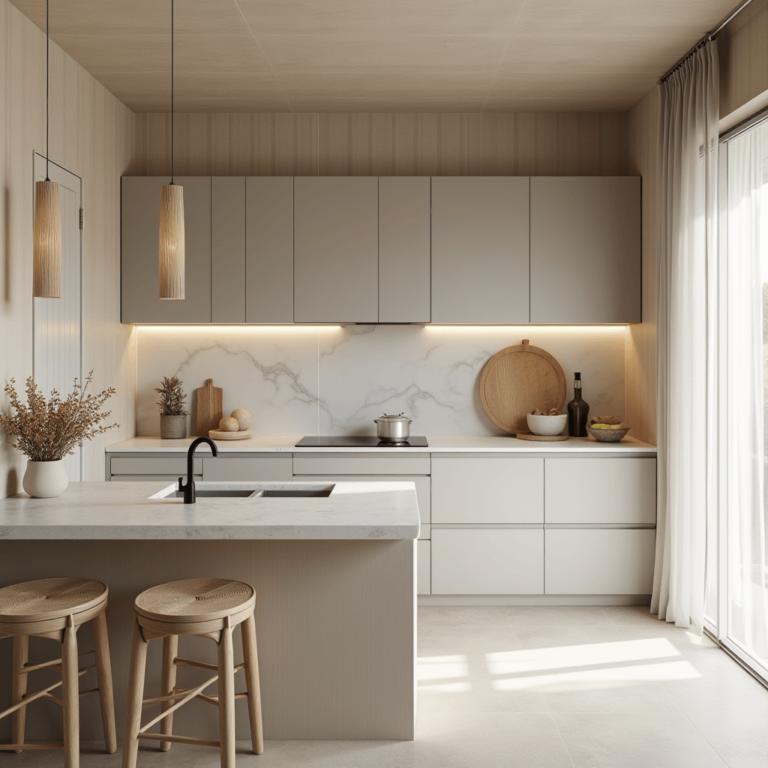
Lighting changes how a Japandi kitchen feels after dark. Cool, bluish bulbs can make wood look flat and gray, while warm light brings out its color.
Plan a few layers: pendants over the island, under-cabinet strips for prep work, and soft wall or shelf lighting for the evening.
The card below covers what to look for when shopping.
Japandi Kitchen Lighting: What to Look For
2700K–3000K
Warm white color temperature. Keeps wood looking rich, not gray.
CRI 90+
A high color rendering index shows wood, stone, and food in true colors.
30–36 in
A common guideline for the gap between island countertop and pendant bottom.
Dimmers
Bright for cooking, soft for evenings. Check that bulbs are dimmable.
Mix Smooth and Textured Materials
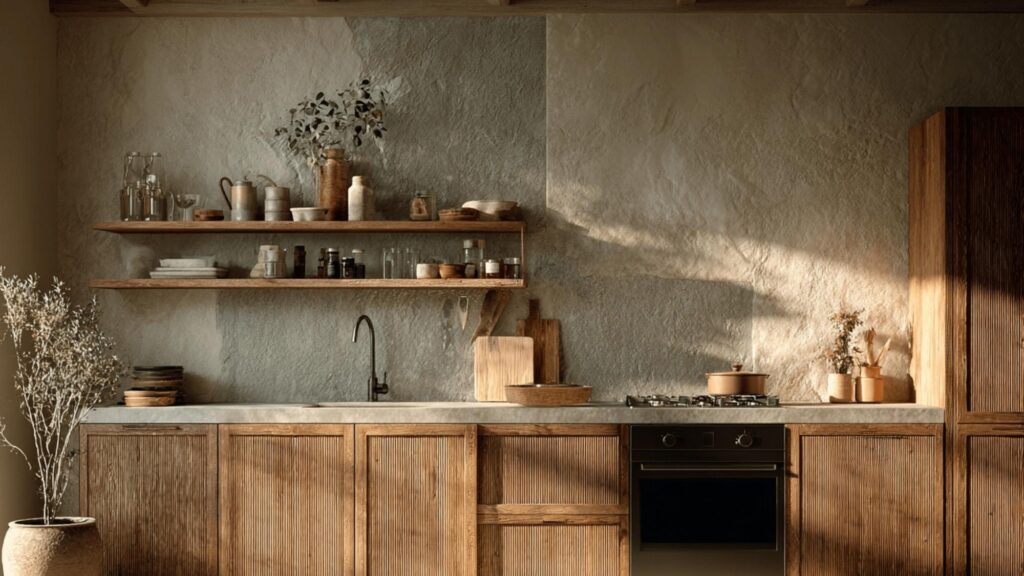
A Japandi kitchen with only smooth surfaces can feel sterile, so texture does a lot of quiet work here.
Smooth slab cabinets look warmer next to a lime-plaster or limewash wall, a woven basket, linen café curtains, or a honed stone counter.
Because the palette stays restrained, texture is where the room gets its depth.
The mistake to avoid is adding too much at once. When every surface has a strong texture, the eye has nowhere to rest, and the calm feeling disappears.
Pair each textured element with a smooth one nearby, and stick to two or three textures you repeat around the room.
Choose Simple Wooden Dining Furniture
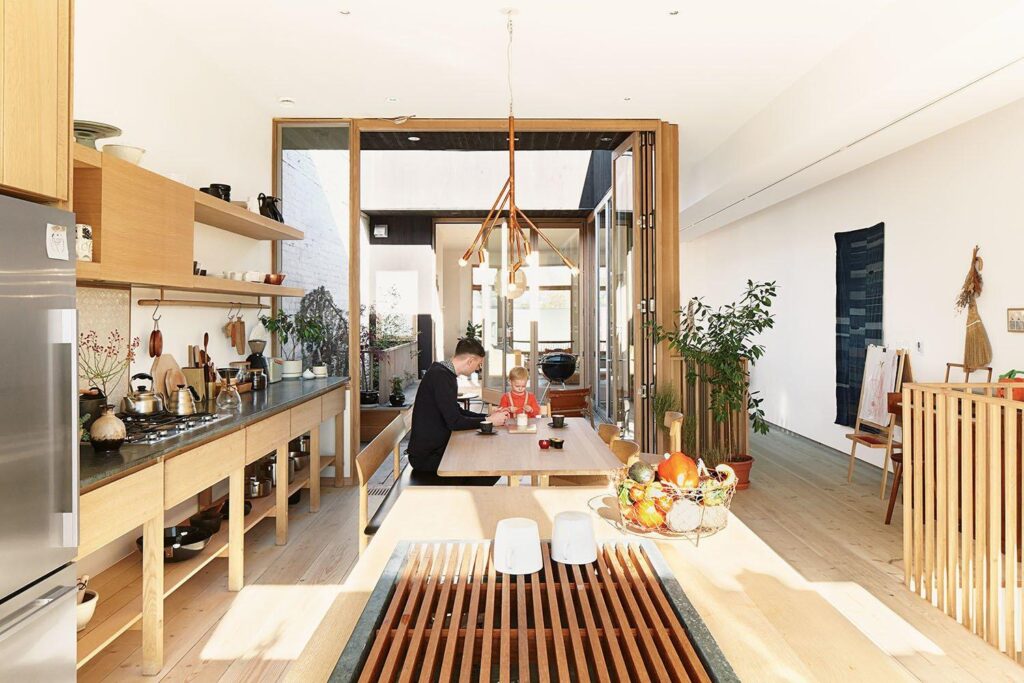
A natural wood dining table carries the Japandi style past the cooking zone and into everyday meals.
Look for clean silhouettes, rounded edges, and solid joinery rather than carved or ornate details, then pair it with woven-seat chairs or simple wooden seating.
For comfort, a common guideline is about 24 inches of table width per person and about 36 inches of clear space behind each chair so people can pull out and sit down easily.
In tight kitchens, a round table usually fits more people with less bumping.
Woven seats are best cleaned gently with a soft brush or a barely damp cloth rather than soaked.
Create a Functional Kitchen Island
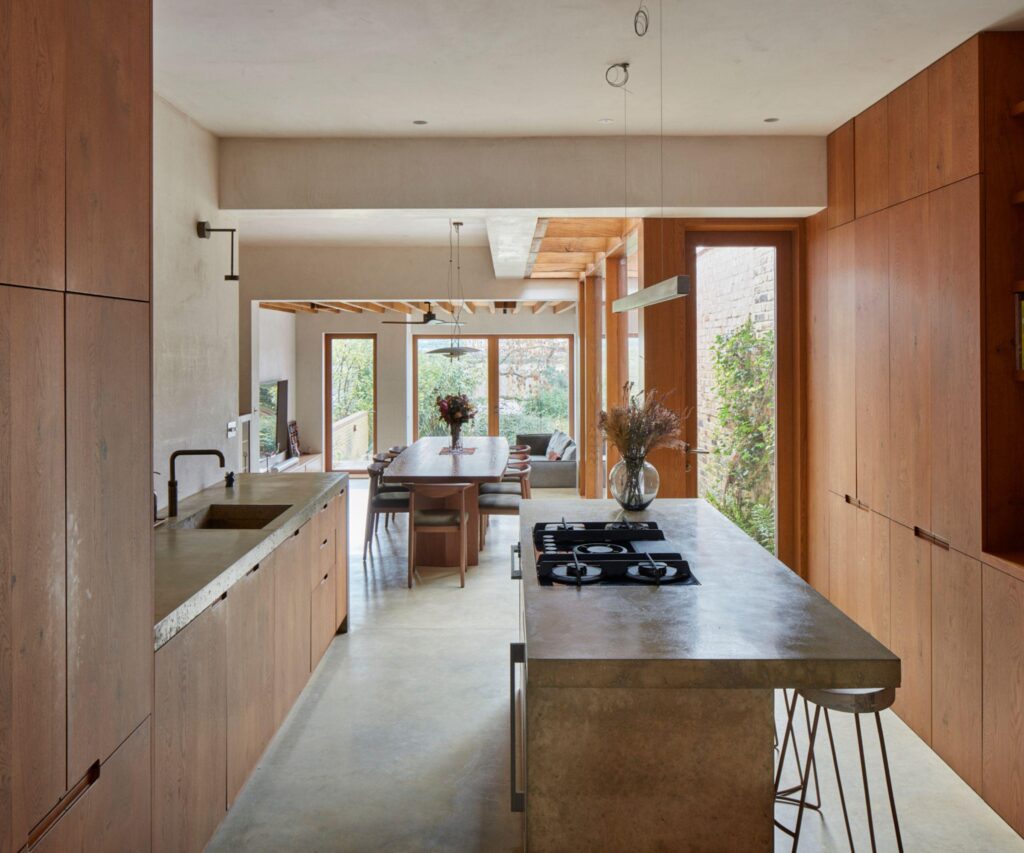
If you have the room, a simple island adds prep space, storage, and casual seating while keeping the clean lines Japandi depends on.
A stone or stone-look top over wood cabinetry ties it back to the rest of the kitchen, and a waterfall edge (where the countertop runs down the sides to the floor) is a striking but premium detail.
Before you commit, check the space against a few common planning guidelines:
- Aisle width: around 42 inches between the island and counters for one cook, or about 48 inches if two people often cook together.
- Seating overhang: roughly 12 to 15 inches of countertop overhang gives knees room at counter-height stools.
- Power: islands usually need outlets, and the rules vary by area, so plan them with your electrician to meet local code.
Embrace Thoughtful Simplicity
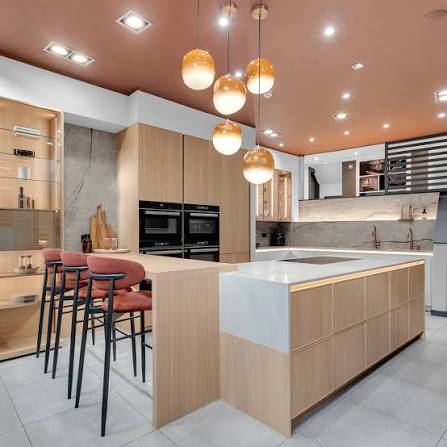
Japandi isn’t about owning less for its own sake. It’s about choosing things that earn their place, and keeping it that way after the remodel is finished. Before something new comes into the kitchen, ask:
Will I use it often? If it only comes out once a year, it probably belongs in storage, not on display.
Will it last? A well-made tool or dish you keep for years fits the style better than a cheap one you replace often.
Does it fit the palette? A new item should sit comfortably with the wood, stone, and neutrals already in the room.
You don’t need a full remodel to get the Japandi look. Start with the easy updates: clear the counters, swap in warm bulbs, add a few handmade ceramics and plants, and change your hardware to matte black.
Save cabinets, countertops, and an island for when you’re ready to renovate, and choose your main wood tone and countertop material first so everything else follows from them.
A little care keeps it looking calm for years. Seal natural stone, use trivets on quartz, and oil wooden cutting boards now and then.
If you’re carrying the style into other rooms, our modern luxury living room ideas share many of the same materials.
If you found these Japandi kitchen design ideas helpful, save them to Pinterest or share them with a friend who’s planning a kitchen update.