
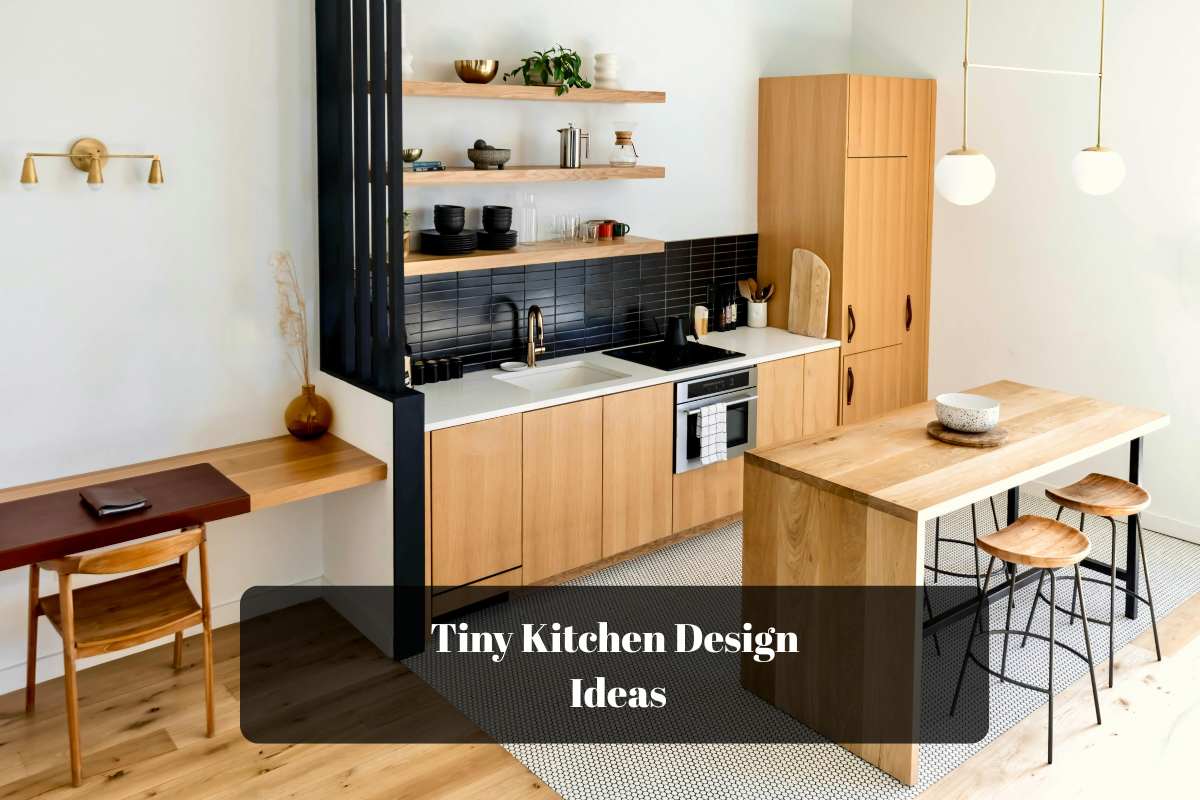
A tiny kitchen doesn’t need to feel cramped or look like an afterthought. With the right layout, smart storage, and a clear design direction, even a very small kitchen can feel organized, stylish, and comfortable to use.
The trick is to make every decision work a little harder. The layout should support how you cook, storage should take advantage of vertical space, and colors and finishes should create a sense of continuity instead of visual clutter.
From Scandinavian and Japandi kitchens to galley, L-shaped, and U-shaped layouts, these tiny kitchen design ideas show different ways to make a compact kitchen work beautifully without trying to squeeze too much into it.
Scandinavian Kitchen
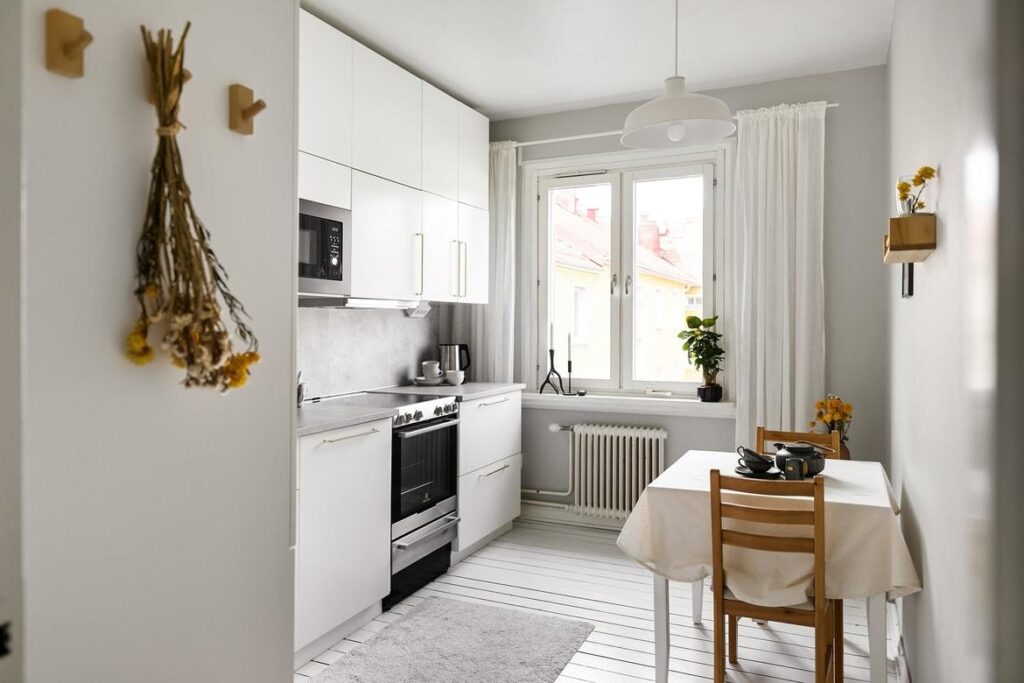
Scandinavian design is a natural fit for a tiny kitchen because it relies on simplicity rather than lots of decoration. Soft white cabinets, light wood, and clean lines can keep the room feeling visually calm.
Keep the countertops relatively clear and use natural textures to add warmth. A wooden cutting board, woven basket, or simple ceramic pieces can add character without taking over the space.
The goal isn’t to make everything white. It’s to create enough visual continuity that the cabinets, walls, and surfaces don’t feel like separate competing elements.
Modern White Kitchen
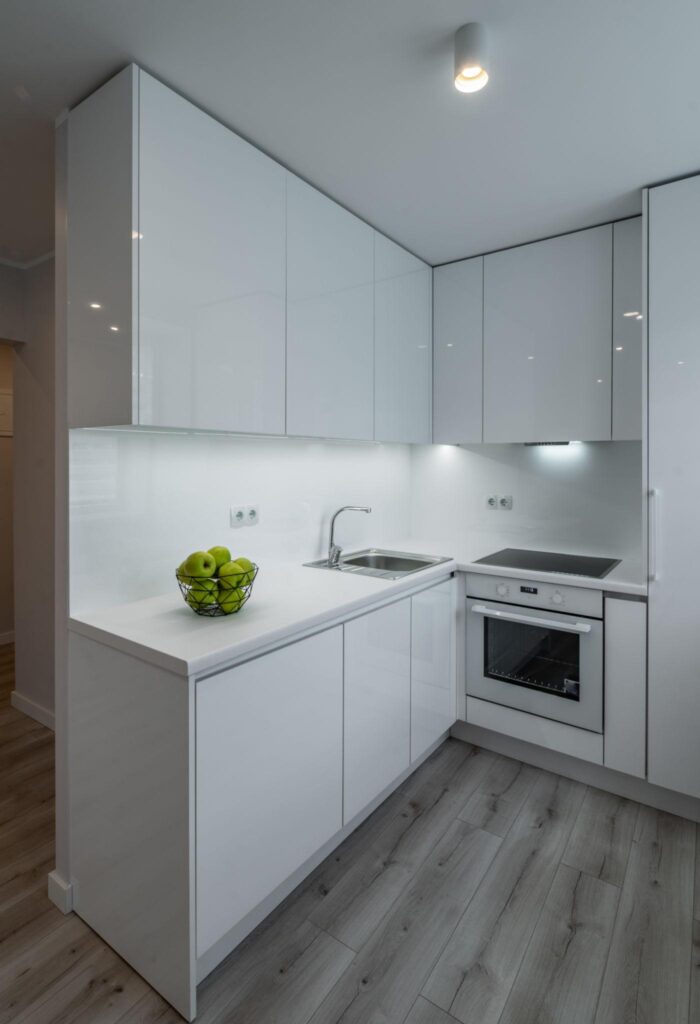
White can help a tiny kitchen feel visually continuous, especially when the cabinets and walls share similar tones. Instead of breaking up the room with lots of contrasting elements, the eye can move more easily across the space.
Flat-panel cabinets and integrated appliances can reinforce that clean appearance. If everything is white, though, texture becomes important.
Try mixing matte cabinet fronts with a subtle backsplash, wood accessories, or a countertop with gentle variation. The result can feel bright without looking completely flat.
Clean surfaces
Subtle texture
Simple lines
Too many finishes
Strong competing colors
Unnecessary accessories
Galley Kitchen
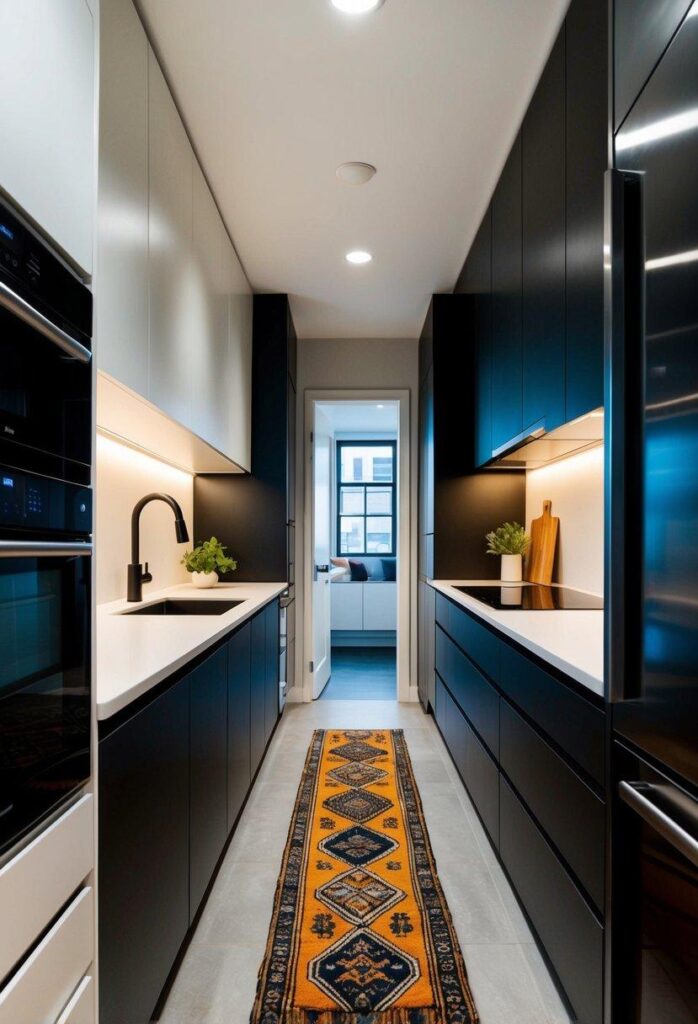
A galley kitchen uses two parallel runs of cabinets and countertops, making it a practical choice when width is limited.
Because everything is close together, planning the workflow matters. Keep frequently used items within easy reach and think about where food preparation, cooking, cleaning, and storage happen.
A simple workflow can help:
Storage → Prep → Cook → Serve
Use the walls for cabinets and shelving where appropriate, but don’t fill every surface simply because you can. A little visual breathing room can make a narrow kitchen feel much more comfortable.
Farmhouse Kitchen
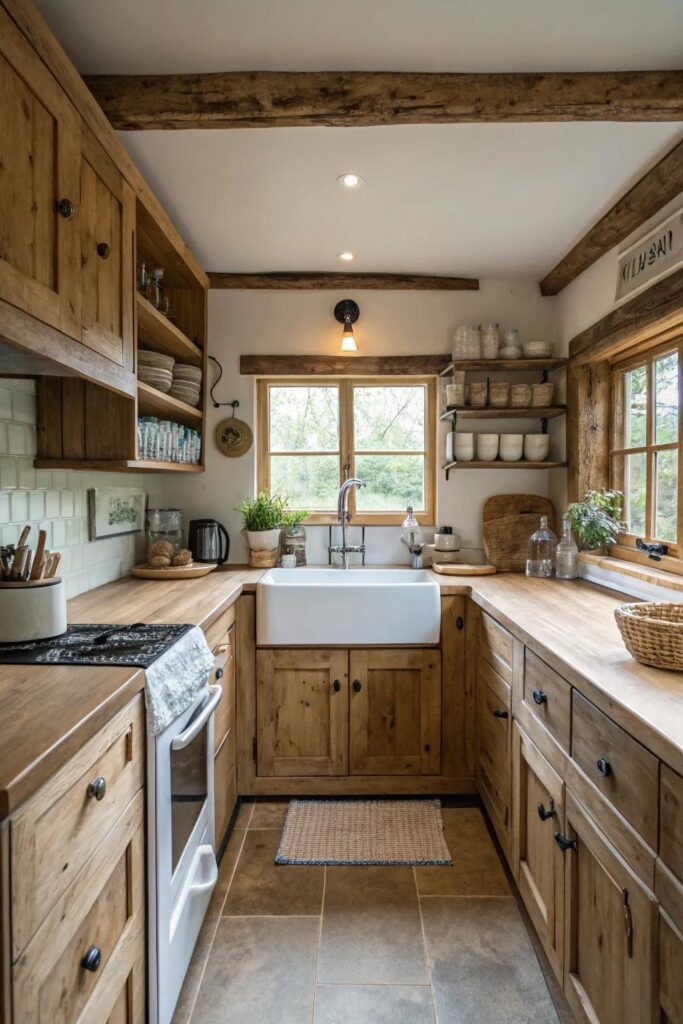
Farmhouse style can bring plenty of warmth to a tiny kitchen without requiring a large footprint.
Shaker-style cabinets, warm wood accents, simple hardware, and a few vintage-inspired details can create the look. Open shelving can also work, but use it selectively so it doesn’t become another place for clutter to collect.
Think of farmhouse style as a combination of warmth and character, rather than a reason to add more accessories.
Japandi Kitchen
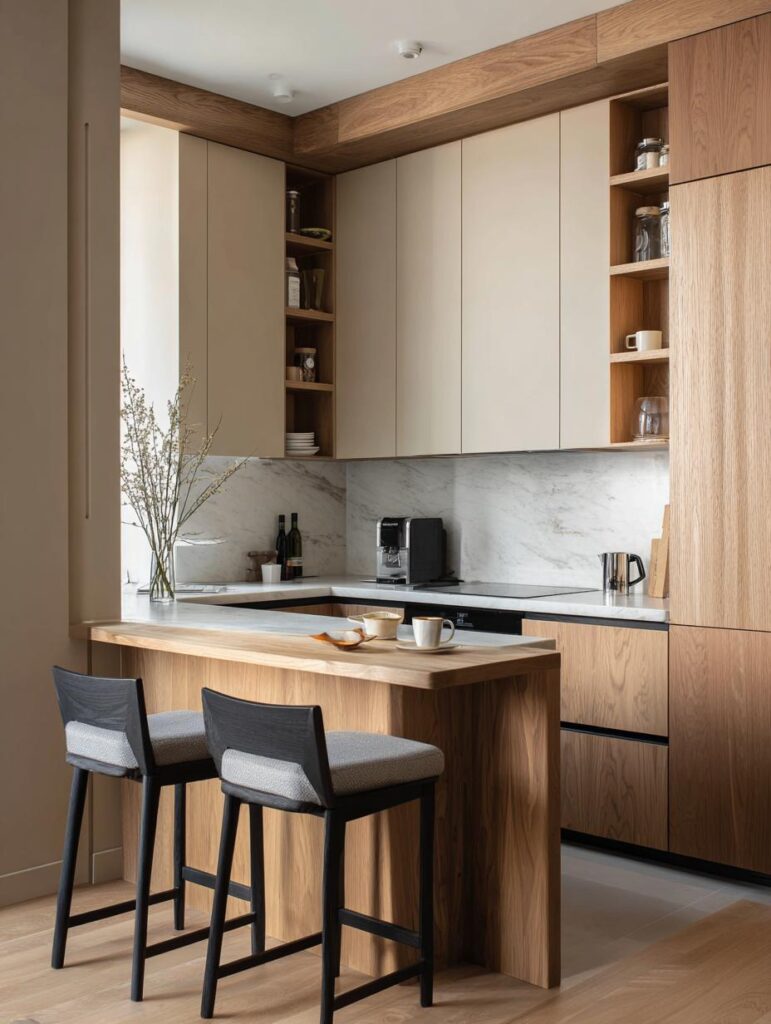
Japandi combines Scandinavian simplicity with Japanese-inspired restraint and natural materials. That balance can work particularly well in a tiny kitchen.
Think warm wood, soft neutral colors, simple cabinetry, and very little unnecessary decoration. Matte surfaces and natural textures can add interest without creating visual noise.
One of the most useful ideas to borrow is the value of empty space. You don’t have to fill every shelf or countertop for the kitchen to feel finished.
Black and White Kitchen
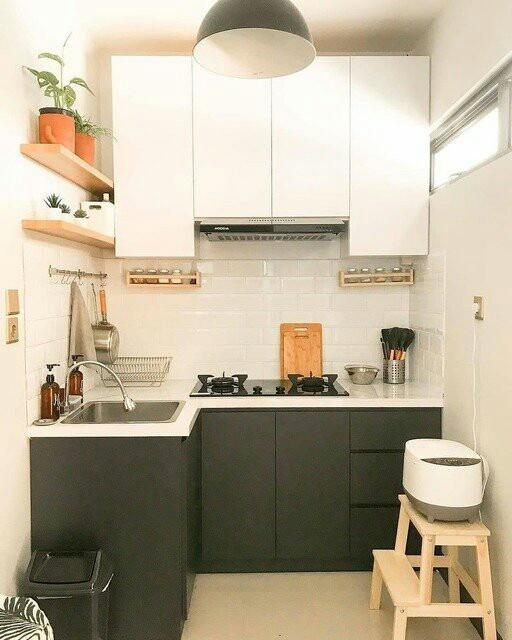
Black and white can give a tiny kitchen a strong, sophisticated look, but the placement of the darker elements matters.
Keeping white as the dominant color can help maintain a lighter visual base, while black can be introduced through lower cabinets, hardware, lighting, countertops, or a few carefully chosen accents.
You don’t need equal amounts of both colors. In a small kitchen, using one as the base and the other as an accent can create a more controlled composition.
Try darker lower cabinets.
Add smaller points of contrast.
Use fixtures as accents.
Create one stronger visual anchor.
Read More
Apartment Kitchen
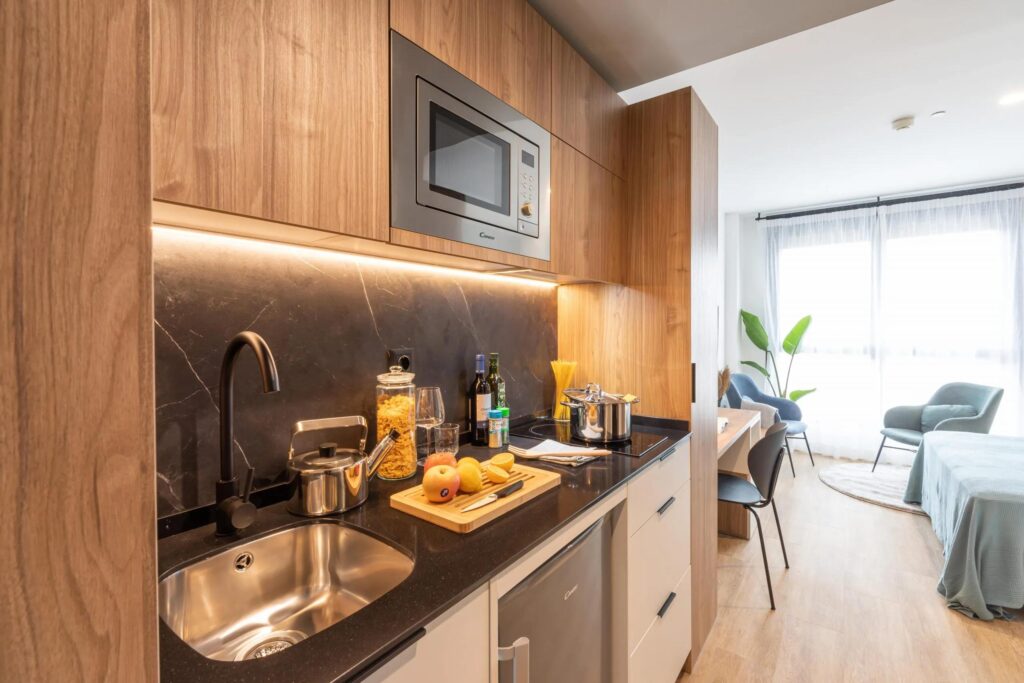
Apartment kitchens often have to fit cooking, storage, appliances, and everyday living into a limited footprint. That makes every surface important.
Use vertical cabinets where practical, choose appliances that match the available space, and give frequently used items an easy-to-reach storage home.
If you’re renting, smaller changes can still make a difference. Countertop organizers, removable lighting, compact shelving, and movable storage pieces can add function without requiring a full renovation.
☐ Keep the main countertop clear
☐ Choose appropriately sized appliances
☐ Give everyday items an accessible home
☐ Look for pieces that serve more than one purpose
Cottage Kitchen
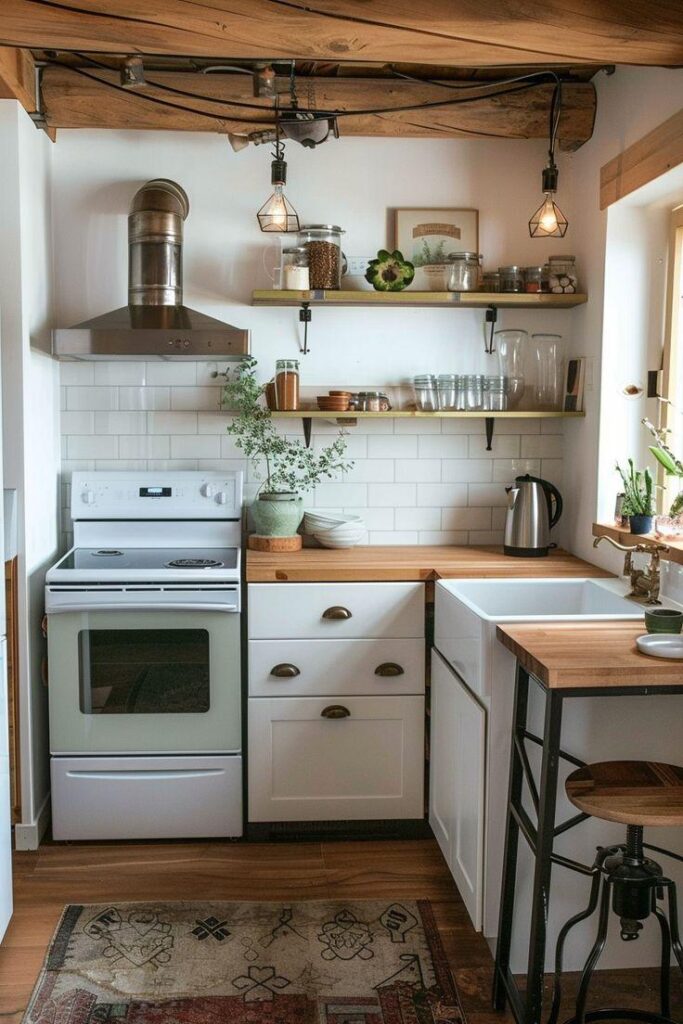
A cottage kitchen can feel charming without being filled with decorative objects.
Painted cabinets, soft colors, natural wood, open shelving, and a few traditional details can provide the character. In a tiny kitchen, though, restraint matters.
Choose one or two areas for personality rather than decorating every surface. A small collection of ceramics or a single open shelf can have more impact when the surrounding area stays simple.
Add personality through a soft, considered palette.
Use wood, ceramics, and natural finishes for warmth.
Choose one or two details that make the kitchen feel personal.
Minimalist Kitchen
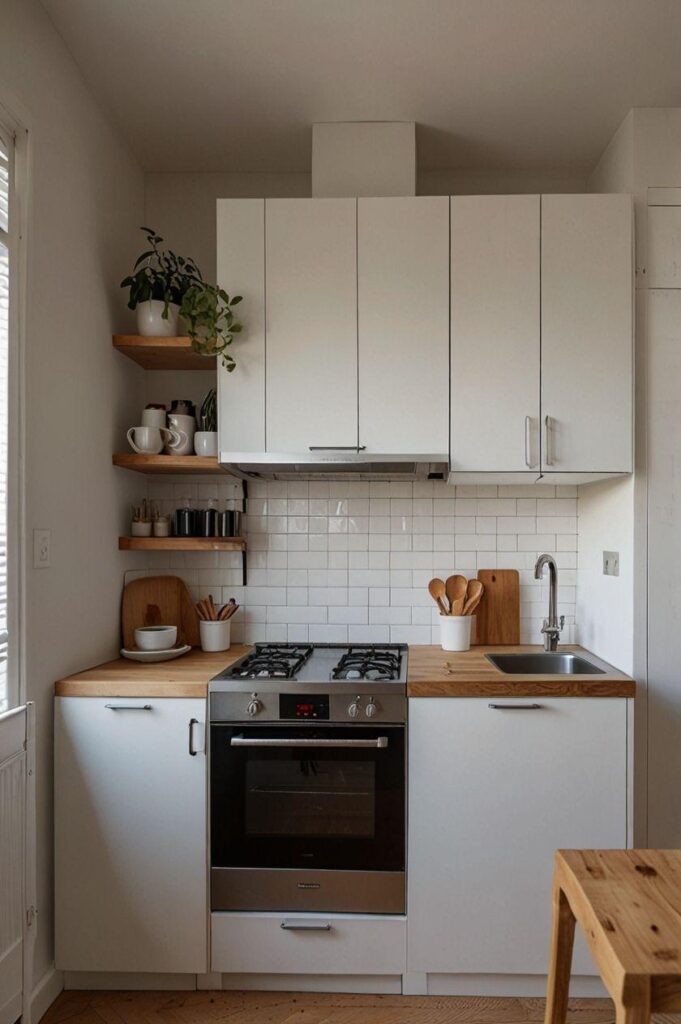
A minimalist kitchen isn’t necessarily an empty kitchen. The goal is to reduce visual noise and make sure the things you keep have a purpose.
Start by looking at the countertop. Which appliances do you use every day? Which can be stored away? Which items don’t really need to be visible?
Hidden storage, integrated appliances, simple cabinet fronts, and a limited material palette can help create a cleaner appearance.
Keep the things that genuinely earn their space.
Store less-used items out of sight.
Give everyday items a defined storage spot.
L-Shaped Kitchen
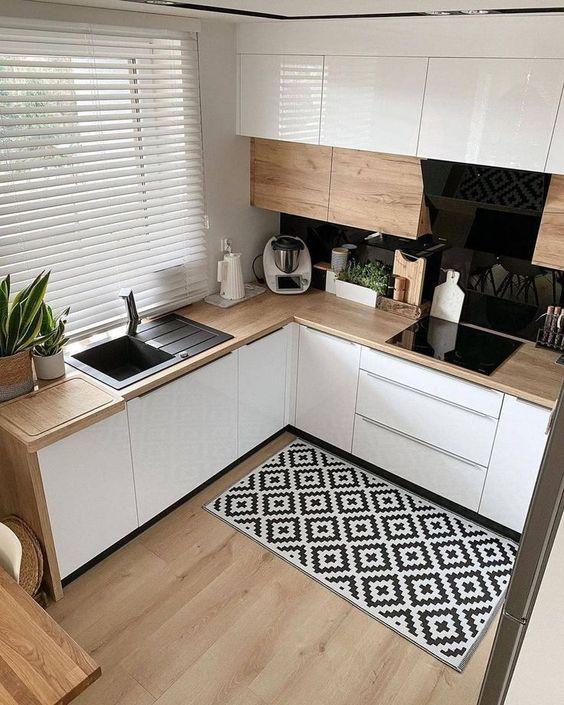
An L-shaped kitchen uses two adjoining walls, leaving the middle of the room more open than some other compact layouts.
This can be useful when you want to combine storage and countertop space without taking over the entire floor.
Pay attention to the corner. Corner cabinets can become awkward if they’re difficult to access, so think about how that space will actually be used before finalizing the cabinetry.
For the main work areas, a simple flow can help:
The exact placement should follow how you actually use the kitchen rather than forcing every kitchen into the same arrangement.
U-Shaped Kitchen
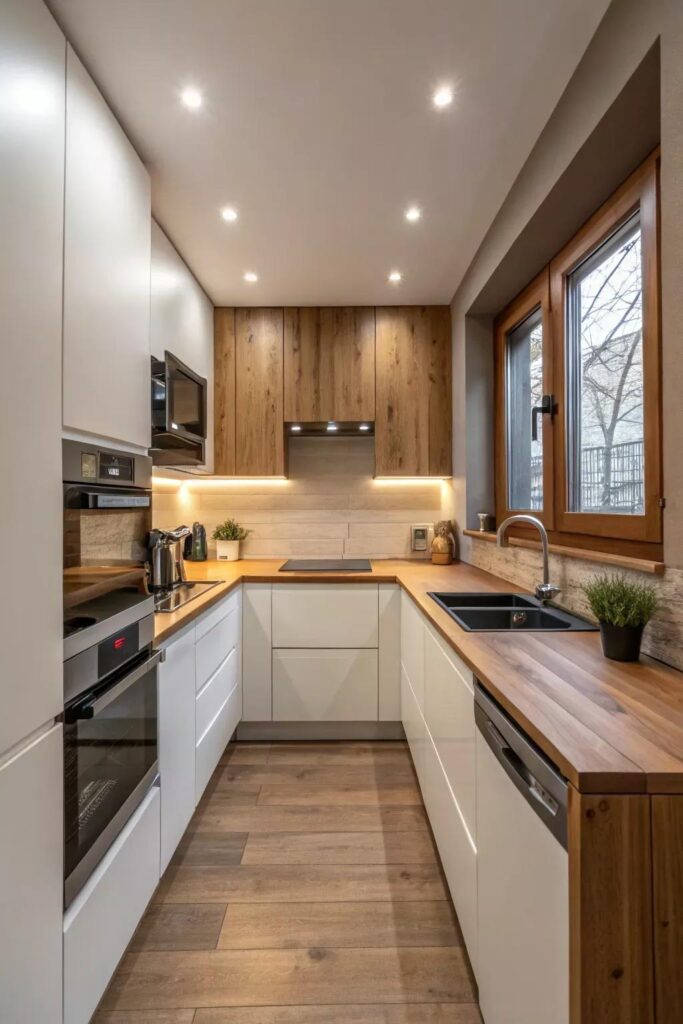
A U-shaped kitchen surrounds the cook with cabinetry and workspace on three sides. That can provide a lot of storage in a compact footprint, but the center needs careful planning.
If the room is wide enough, this layout can keep cooking, preparation, and storage close together. If the center becomes too narrow, however, the kitchen may start to feel difficult to move through.
Before choosing this layout, think about cabinet depth, appliance placement, door swings, and how much open floor space you need.
Defined work zones
Good countertop space
Efficient storage
Awkward door swings
Crowded corners
Too many upper cabinets
Industrial Kitchen
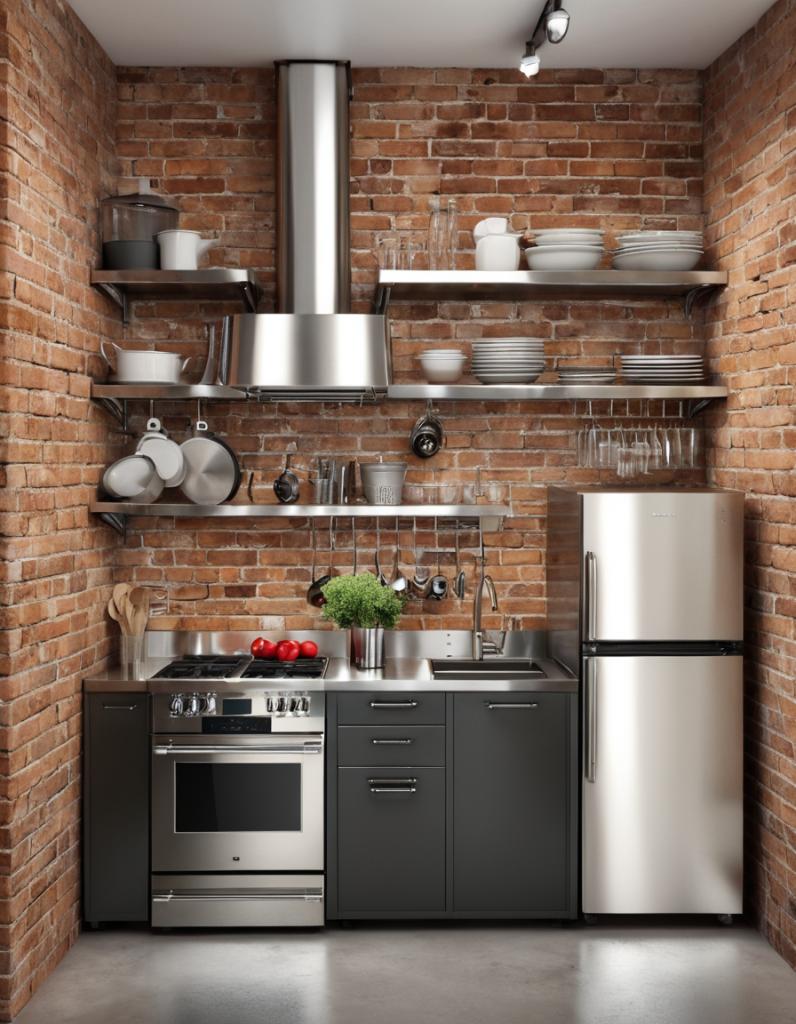
Industrial style can give a tiny kitchen personality without relying on lots of decorative objects.
Metal, wood, dark accents, simple cabinetry, and industrial-style lighting can provide enough contrast and texture to make the space interesting.
The trick is to limit the number of materials. Too many finishes competing in a small room can make the kitchen feel busy.
A simple combination such as metal + wood + one base finish can be enough to establish the style.
Coastal Kitchen
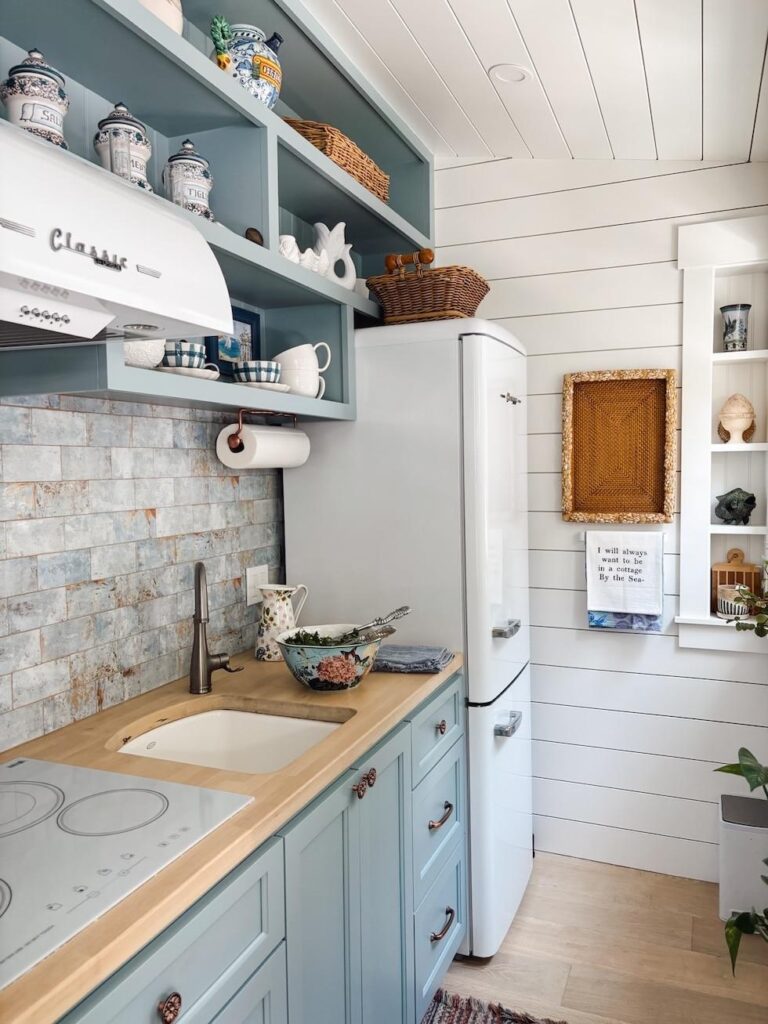
A coastal kitchen can feel fresh and airy without covering the room in obvious beach-themed decor.
Start with a light base, then introduce soft blue, natural wood, and woven or other natural textures. These details can give the kitchen a relaxed coastal character while keeping the overall design simple.
Natural light can also become part of the design. Keep window areas as open as possible and avoid unnecessary objects that block the light.
Green Kitchen
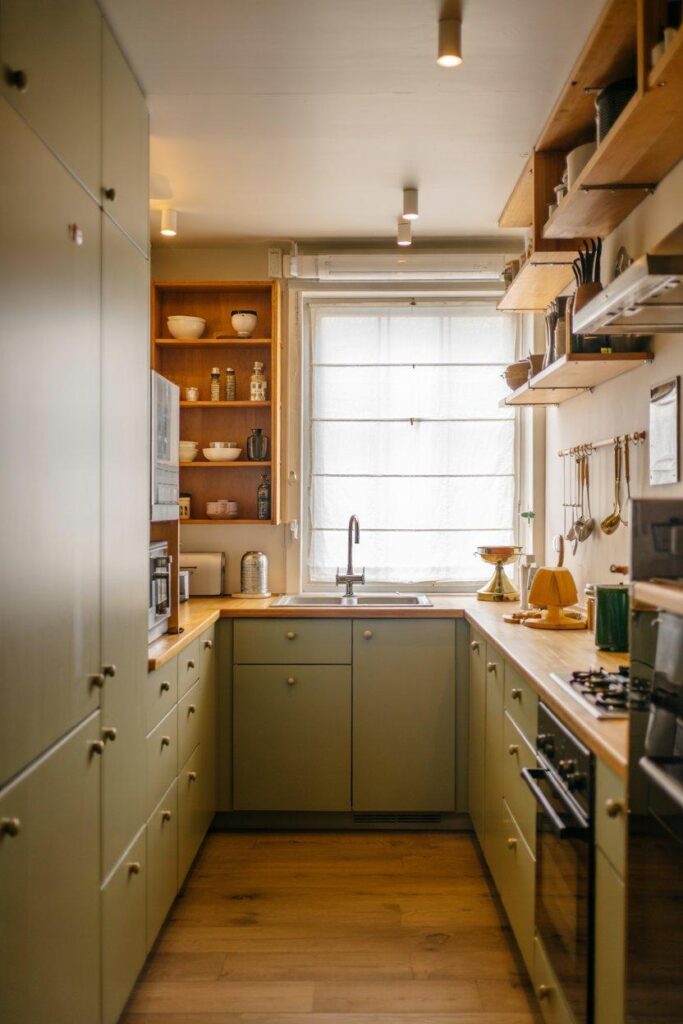
Green cabinetry can add personality to a tiny kitchen while still feeling calm, depending on the shade and surrounding finishes.
Softer greens can pair naturally with white and light wood, while deeper greens can create a stronger, more dramatic look. Lighting will also affect how the color appears throughout the day.
You don’t have to match the cabinets with green accessories everywhere. Let the cabinetry do most of the work and keep the supporting elements relatively simple.
A warmer, more natural direction.
A fresher and lighter combination.
A deeper, more dramatic look.
Luxury Kitchen
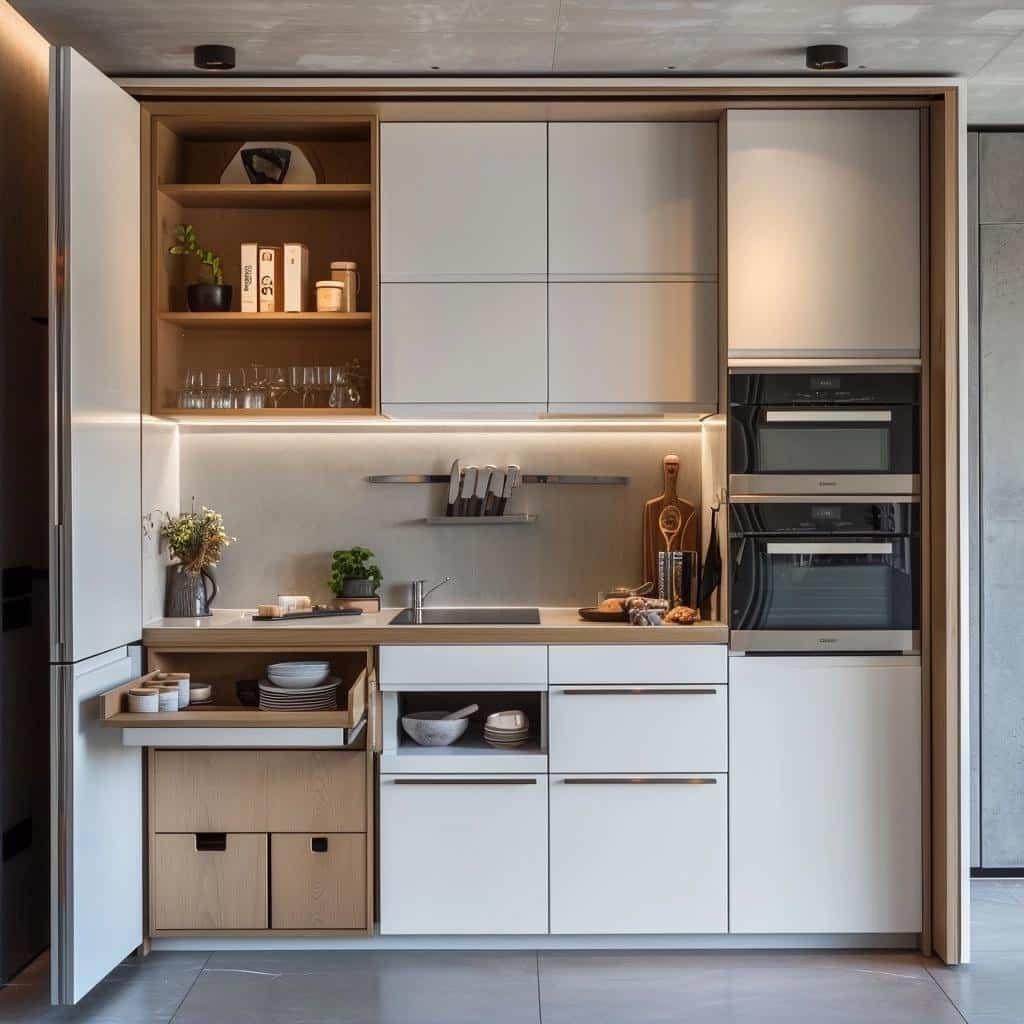
A tiny kitchen can still have a refined, high-end appearance. The key is to focus on quality and restraint instead of trying to add expensive-looking details everywhere.
Integrated appliances, elegant lighting, consistent finishes, and carefully chosen hardware can make a bigger difference than a room full of decorative pieces.
Choose one material or finish that you really want to feature, then let the rest of the kitchen support it.
Choose Your Layout First, Then Your Style
When you’re designing a tiny kitchen, it’s tempting to start with cabinet colors, countertops, or pretty lighting. But the layout should come first.
Start by measuring the space and deciding how you actually use the kitchen. Then choose the layout that gives you the right combination of storage, workspace, and movement.
Once that is settled, bring in the style you love, whether that’s Scandinavian, farmhouse, Japandi, industrial, coastal, or something completely different.
Finally, keep the visual clutter under control.
A tiny kitchen doesn’t need to fit everything. It needs to make room for the things you actually use.