
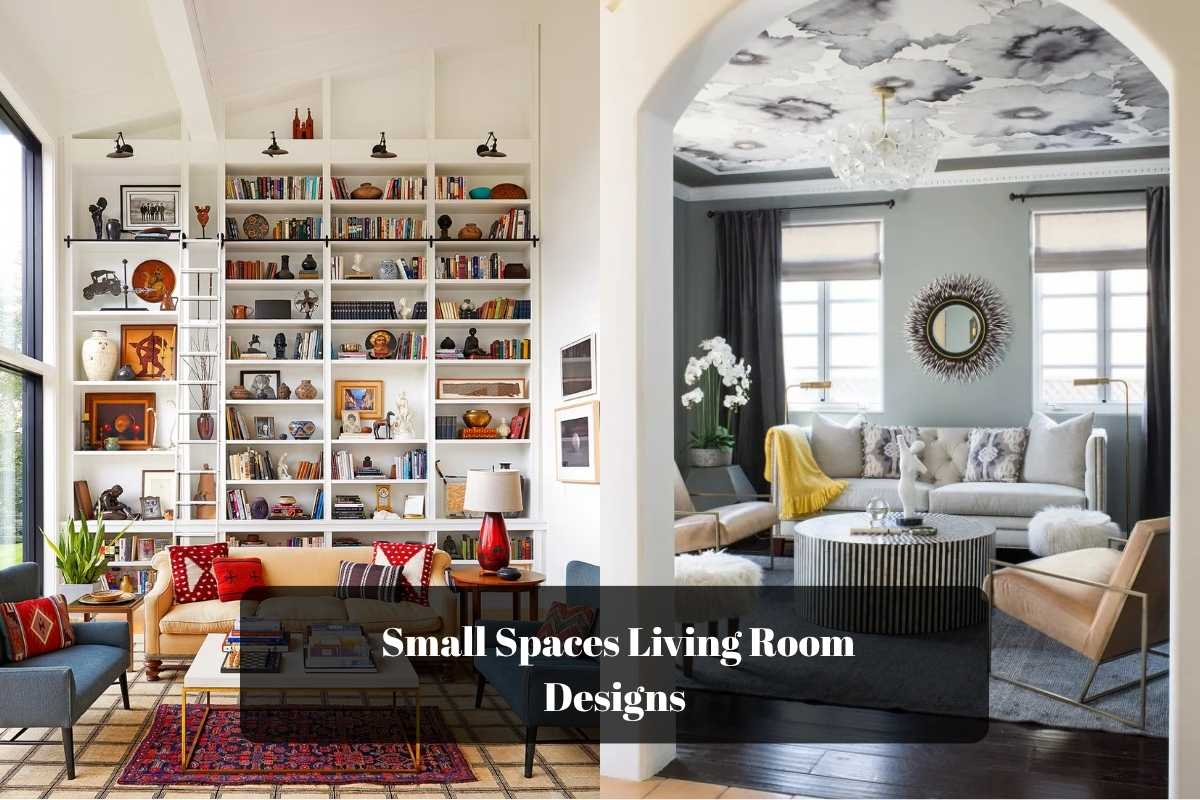
If you’re looking for Small Spaces Living Room Designs, you’re in the right place.
Decorating a compact living room can feel challenging at first, but with the right layout, furniture, and styling choices, even the smallest space can feel open, cozy, and beautifully designed.
I have collected some of the best Small Spaces Living Room Designs from different sources across the internet to inspire your next makeover.
What You’ll Find in This Guide
Discover clever ways to make a small living room feel more spacious, organized, and stylish.
- 16 Small Living Room Ideas that make the most of limited space.
- Smart Furniture Layouts to improve seating and keep walkways clear.
- Space-Saving Storage using built-ins, shelves, and multifunctional furniture.
- Color and Decor Inspiration from calming neutrals to bold, eclectic styles.
- Visual Design Tricks using mirrors, natural light, rugs, and statement pieces.
Each design has its own personality, from modern and minimalist to warm and cozy, so you’ll find plenty of ideas that you can easily adapt to your own home.
1. Small Living Room with a Bold Plum Sofa and a Greenery View
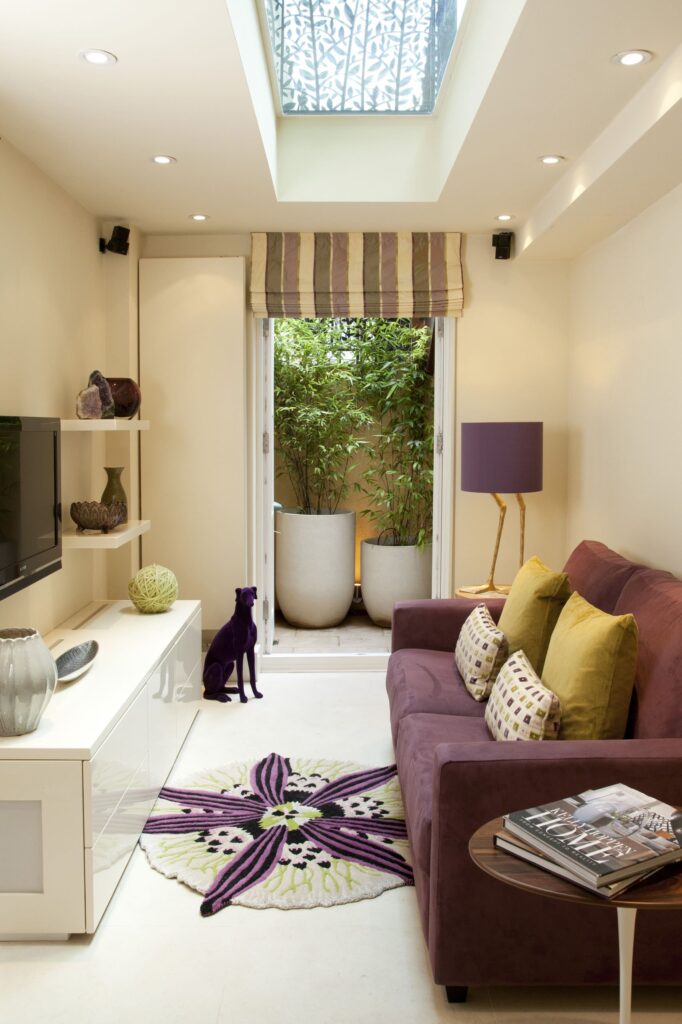
A narrow living room can feel inviting without giving up valuable floor space.
This design pairs a plum-colored sofa with mustard-yellow cushions, creating a rich color combination against the cream walls and bright flooring.
The colorful furniture gives the room personality without needing lots of extra decor.
What makes this layout especially useful for small spaces is the simple arrangement. The sofa sits along one side, while a slim white media cabinet runs along the opposite wall.
This leaves a clear walkway through the middle, leading toward the large opening filled with potted greenery.
A glass ceiling feature also brings in natural light, helping the room feel more open.
Ideas to borrow for your own living room:
- Choose a sofa that fits neatly against one wall rather than floating in the center.
- Use a low-profile media cabinet for storage without making the room feel bulky.
- Bring in plants near a window or doorway to create a connection with the outdoors.
- Add one patterned rug and a few colorful cushions instead of filling every surface with accessories.
Small-space layout at a glance
Make Every Inch Count
Wall-side sofa
Keeps the center of the room available for movement.
Slim media unit
Provides a place for essentials without a bulky cabinet.
Green focal point
Plants draw the eye toward the bright outdoor opening.
Design tip: Keep the main walking path clear before adding more furniture or decor.
2. Small Living Room with a Cognac Leather Sofa and a Moody Accent Wall
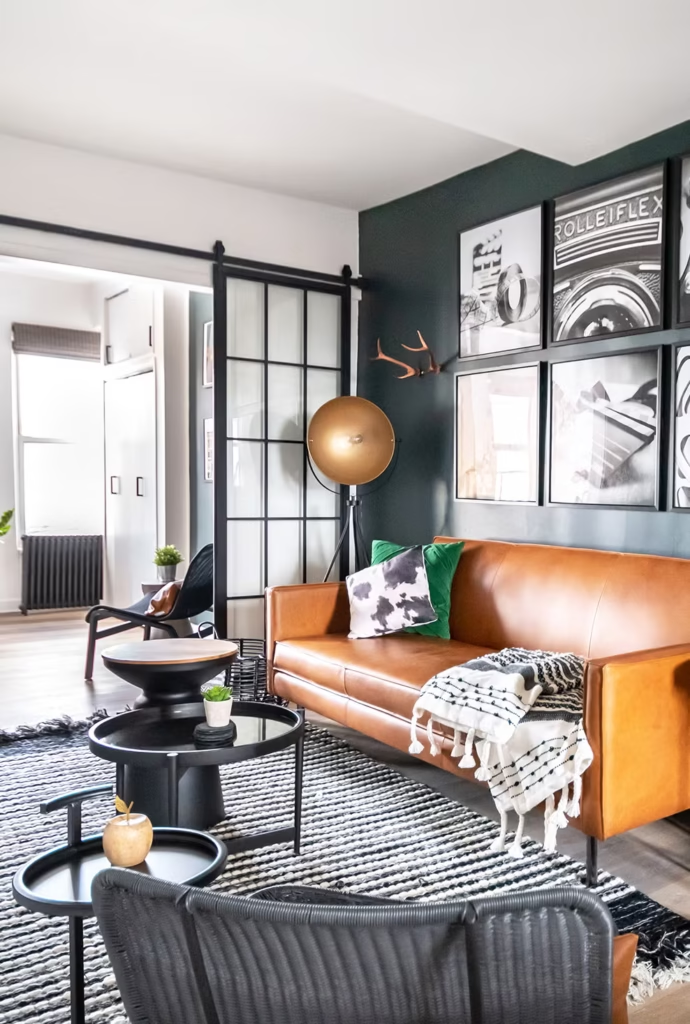
A small living room doesn’t have to stick to pale colors to feel inviting.
This design pairs a warm cognac leather sofa with a deep green accent wall, black metal details, and crisp black-and-white artwork.
The result feels collected and stylish without relying on lots of furniture.
The layout offers a useful lesson in making a compact seating area work harder. The sofa sits against the feature wall, while a woven black accent chair faces it from the opposite side.
Instead of one large, bulky coffee table, several small round tables create flexible surfaces for drinks, books, and a little plant. Their open arrangement also makes it easier to reach what you need.
The black-framed sliding glass partition is another detail worth borrowing. It separates the adjoining space visually while allowing light to pass through, helping the two areas feel connected rather than boxed in.
Try these ideas at home:
- Pick a sofa with slim arms and raised legs to keep the floor visible.
- Use nesting or small round tables instead of a heavy rectangular coffee table.
- Hang artwork together in a gallery wall to create one strong focal point.
- Repeat black accents in the lighting, frames, and furniture for a pulled-together look.
A flexible furniture plan
Rather than filling every gap, choose pieces that serve a clear purpose.
Small-Space Furniture Guide
| Furniture choice | Why it helps |
|---|---|
| Slim sofa | Provides comfortable seating without oversized arms. |
| Small round tables | Offer flexible surfaces and softer edges around seating. |
| Open-leg accent chair | Keeps more of the rug and floor visible. |
| Glass partition | Defines separate zones while preserving a visual connection. |
Space-saving reminder: Leave enough room to walk comfortably between the sofa, tables, and adjoining areas.
3. Small Living Room with a Wall-Mounted TV and an Open Kitchen
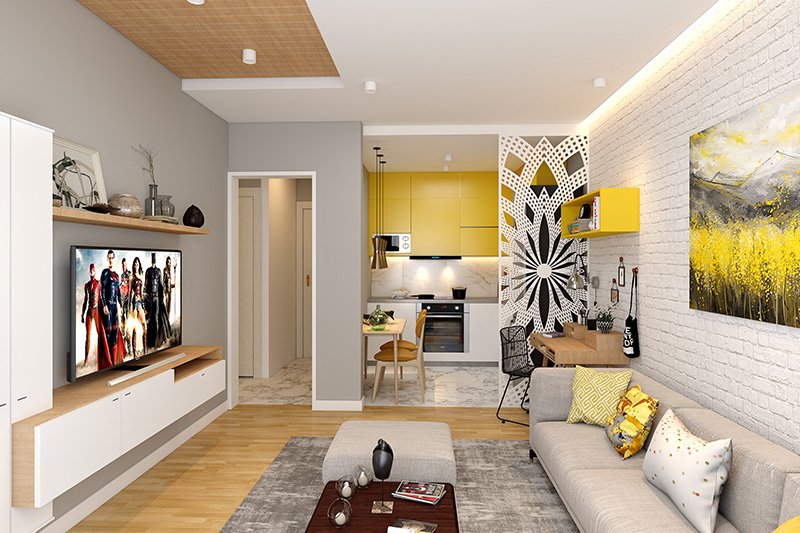
When your living room shares space with the kitchen and dining area, a smart layout can make the entire home feel more spacious.
This design uses a long, light-gray sofa along the white brick wall, leaving the center open for a rug and a low coffee table.
The bright yellow kitchen cabinets add personality without requiring extra decorative furniture in the living area.
One detail worth borrowing is the wall-mounted TV above a floating media console. The console provides storage while keeping the floor visible underneath, which helps the room feel less crowded.
A narrow wooden shelf above the TV adds room for a few decorative objects without taking up floor space.
The kitchen remains visible through the open layout, and the compact dining table fits into the transition between the two areas. Instead of adding a large divider, the design uses different finishes, including patterned wallpaper and contrasting flooring tones, to give each zone its own identity.
Three ways this layout saves space
- Keep the media area streamlined. A floating console reduces the heavy look of a traditional entertainment unit.
- Choose a compact dining set. A small table and lightweight chairs help preserve circulation between the kitchen and living room.
- Use the walls for personality. Artwork, shelves, and a feature wall create visual interest without filling the floor with accessories.
The layout strategy
One Room, Three Useful Zones
Define each activity without adding bulky partitions.
Living zone
Floating media unit, sofa, and low coffee table.
Dining zone
A compact table tucked beside the kitchen.
Kitchen zone
Bright cabinetry and an open connection to the living area.
Space-planning tip: Keep a clear walking route between the kitchen, dining table, and sofa so the shared room feels comfortable to use.
4. Airy Neutral Small Living Room with Floor-to-Ceiling Windows
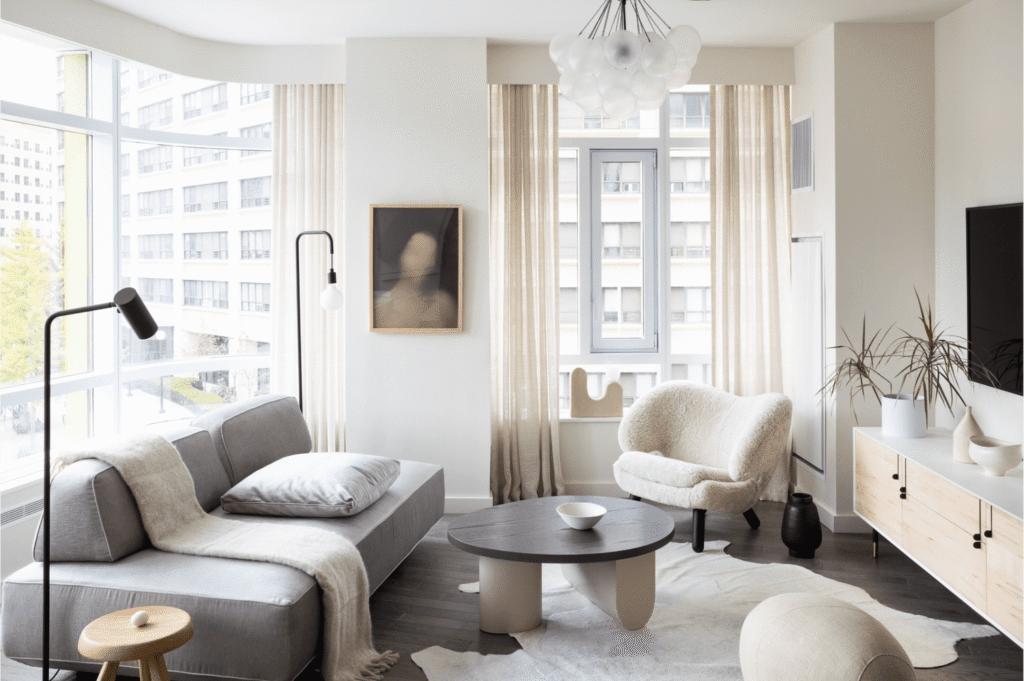
Natural light does a lot of the work in this small living room. Large windows stretch along two sides, while sheer cream curtains soften the daylight without making the space feel closed off.
The palette stays quiet with a gray sofa, an ivory accent chair, pale wood cabinetry, and a soft rug. Together, these choices create a calm, open feel without relying on lots of decoration.
The furniture arrangement is worth noticing. The sofa sits along the window wall, while a rounded accent chair adds another seat without introducing sharp visual lines.
THE SMALL-SPACE FORMULA
Light + Low Furniture + Open Floor Space
Keep the number of large furniture pieces limited, and leave a clear path through the seating area.
A sculptural coffee table anchors the middle of the seating area, and the low media console keeps the opposite side from feeling too heavy.
To recreate this look, focus on light, low-profile furniture and a limited color palette.
Choose curtains that let daylight filter through, keep larger furniture in soft neutrals, and use just a few contrasting details, such as the black floor lamp or dark coffee table, to give the room definition.
What Makes This Design Work?
01. Let Daylight Lead
Sheer curtains soften strong daylight while keeping the windows visually light. Avoid heavy drapes that can overwhelm a narrow room. Choose light, airy fabrics to help your living room feel bright and open.
02. Keep the Seating Low-Key
A simple sofa in a soft neutral shade creates a comfortable foundation without competing with the windows. Pair gray or cream upholstery with a few textured cushions for a relaxed, uncluttered look.
03. Choose Rounded Shapes
A rounded coffee table and curved accent chair soften the furniture arrangement. These shapes also help create an easier flow around the seating area, especially when floor space is limited.
Small-space tip: Combine natural light, streamlined furniture, and rounded shapes to create a living room that feels comfortable without feeling crowded.
5. Colorful Small Living Room with Blue Sofas and Peach Walls
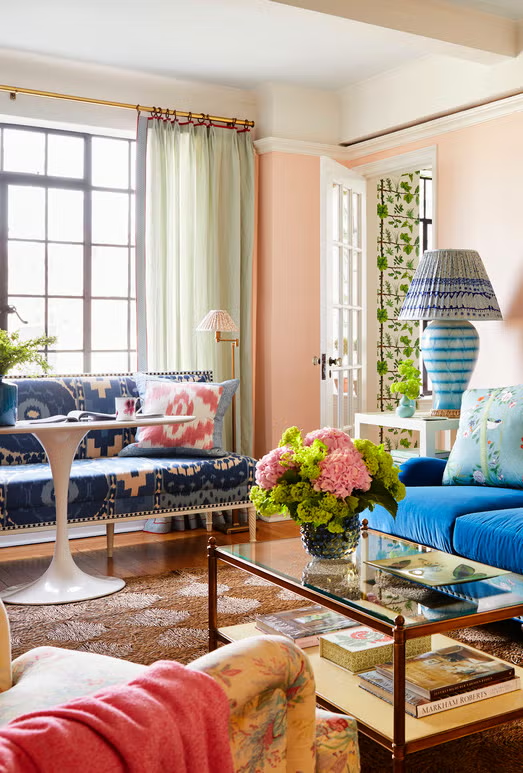
A small living room can have plenty of personality without needing extra furniture.
This design combines bright blue upholstery, soft peach walls, patterned fabrics, and warm wood tones to create a welcoming, collected look.
Instead of keeping everything neutral, it uses a few confident colors to make the room feel distinctive.
The layout is especially interesting because the seating is arranged around a glass coffee table. Its transparent top lets the rug and floor remain visible, making the center of the room feel less visually crowded.
The slim white pedestal table beside the patterned sofa also provides a useful surface without the bulk of a large side table.
Fresh flowers, patterned lampshades, and cushions bring in smaller touches of color.
To recreate this style in a compact home, choose one main upholstery color, add a contrasting wall shade, and use patterns in smaller doses.
Keeping the larger furniture pieces close to the walls can also help preserve a practical walkway.
Color and furniture recipe
Bring Color Into a Small Living Room
Use a few clear design choices to create a colorful room without overcrowding it.
Blue upholstery
Give the seating area a strong focal color.
Peach walls
Balance the stronger blue with a soft, warm backdrop.
Warm wood
Add warmth through flooring and table details.
Small-space tip: Consider a glass coffee table and a slim side table to keep useful surfaces without adding too much visual weight.
6. Small Living Room with Built-In Shelves and Soft Green Accents
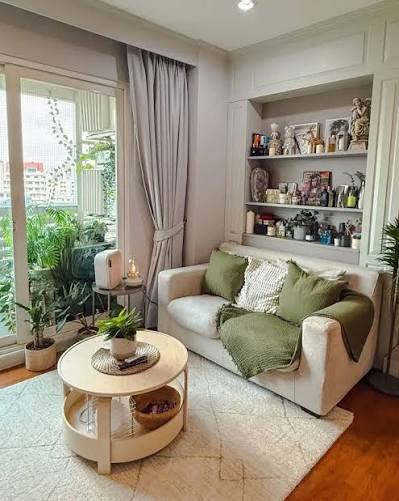
When floor space is limited, the walls can do more of the work. This cozy living room makes smart use of a built-in shelving niche above the sofa, keeping books, decorative objects, and small plants organized in one place instead of spreading them across multiple pieces of furniture.
The cream loveseat with rounded arms creates a comfortable seating area without overwhelming the room.
Sage-green cushions and a matching throw add a gentle touch of color, while the pale walls and light rug keep the overall look calm. Near the window, several potted plants bring greenery into the room without requiring a large plant stand.
The round coffee table is another useful detail. Its curved shape makes it easier to move around in a compact seating area, and the lower shelf provides extra room for books or small everyday items.
A few ways to recreate this layout:
- Install shelves above or behind the sofa to use vertical space.
- Group small decorative pieces together instead of scattering them across the room.
- Choose a loveseat with rounded arms when a full-size sofa would feel too bulky.
- Look for a coffee table with a lower shelf for practical storage.
- Keep window treatments simple so natural light remains a feature.
Use Your Walls to Free Up Floor Space
A small living room feels easier to manage when storage is planned around the furniture you already have.
01. Built-in shelves
Store books and display a few favorite objects above the seating area.
02. Storage coffee table
Use a lower shelf to hold reading material and everyday essentials.
03. Compact seating
Choose a loveseat that leaves room for a clear walkway and a small side table.
Styling tip: Leave some open space on your shelves. A few grouped objects look more organized than filling every available spot.
7. Small Living Room with Floor-to-Ceiling Bookshelves and Colorful Accent Chairs
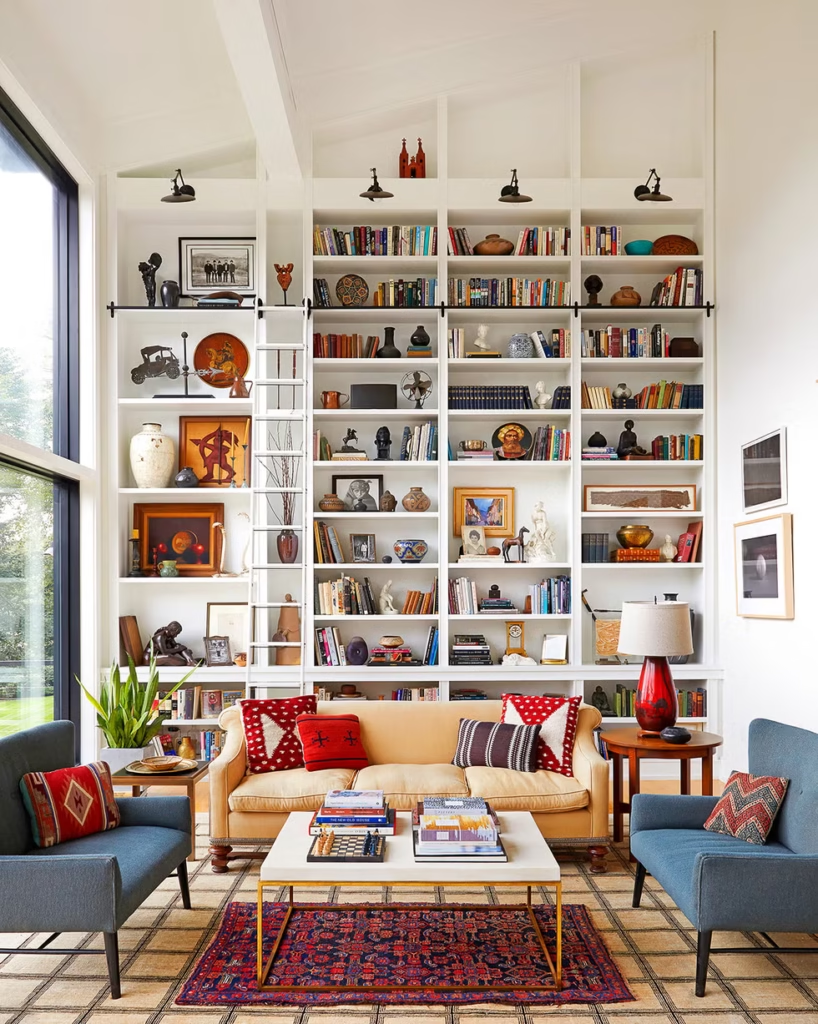
A wall of bookshelves can become the main feature of a living room while providing plenty of storage.
In this design, tall white shelving stretches almost to the ceiling, holding books, framed artwork, pottery, and collected decorative pieces.
The white finish keeps the display from feeling too heavy, while the colorful objects add warmth and personality.
The seating arrangement is simple but effective. A warm beige sofa sits in the center, flanked by two blue accent chairs.
This creates a conversational layout without requiring a large sectional. The white coffee table has a slim frame, allowing the patterned rug beneath it to remain visible.
Although this room has a generous ceiling height, the same idea can work in a smaller apartment. Use the full height of an available wall for shelving, then keep the furniture in front of it relatively compact.
You don’t need to fill every shelf, either. Mixing books with a few carefully chosen objects helps the display feel organized rather than cluttered.
Style a Bookshelf Wall Without Cluttering Your Living Room
Tall shelves can hold everyday items and display favorite finds while keeping the floor free for seating.
Books
Mix upright rows with a few horizontal stacks.
Decorative objects
Group pottery and small sculptures to create focal points.
Artwork
Add framed pictures for a personal, collected look.
Small-space tip: Before installing tall shelving, secure it properly and keep frequently used items within easy reach.
8. A Built-In Lounge with a Hanging Swing and Minimalist Coffee Tables
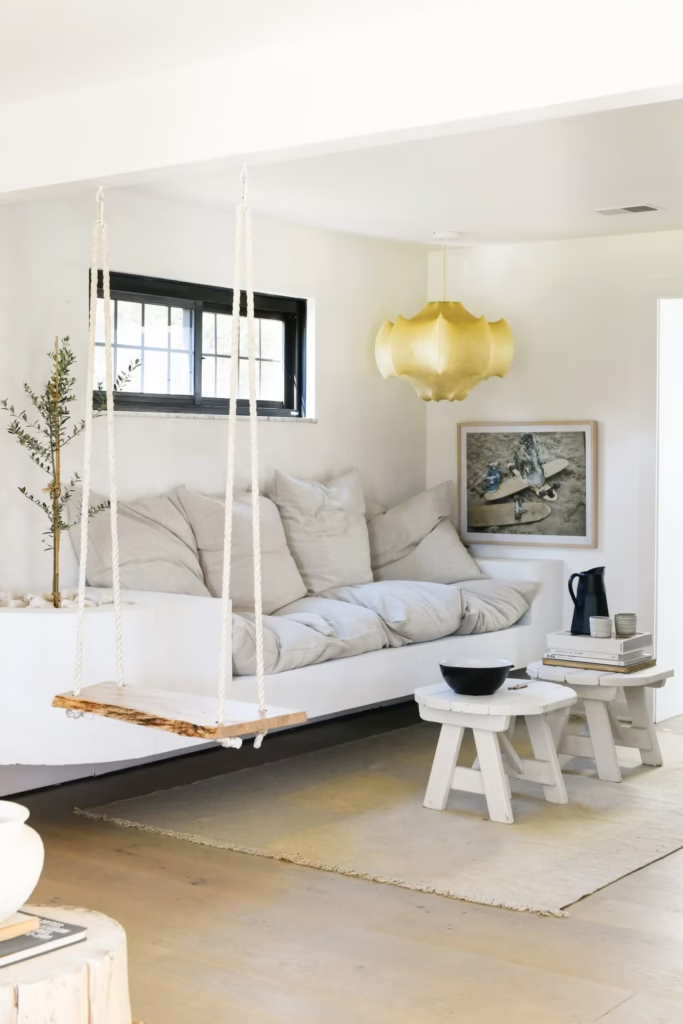
The cleverest detail in this living room isn’t the swing. It’s the long, built-in seating tucked neatly against the wall.
Instead of using a freestanding sofa with bulky arms and legs, the design creates a continuous white bench filled with oversized, relaxed cushions.
This makes the seating feel like part of the architecture, leaving the room with a clean, uncluttered outline.
If your living room has an awkward alcove or an unused wall, a similar built-in bench could make that area more useful.
The rest of the room follows the same simple approach. Two small white stools serve as coffee tables, while the pale rug defines the seating zone against the warm, natural flooring.
A sculptural golden pendant adds a little drama without introducing another piece of furniture.
The wooden swing is the playful finishing touch. In a real home, it needs secure structural anchoring and enough clearance to move safely, so treat it as an optional feature rather than a space-saving necessity.
The floor-plan idea
Think of the room as three simple layers: fixed seating, movable surfaces, and open floor.
A Less Cluttered Living Room
FIXED SEATING
Built-in bench with loose cushions
Small table
Keep walking space clear
↕
Small table
OPEN FLOOR AREA
Design takeaway: Anchor the room with one built-in seating area, use lightweight tables that can move when needed, and resist filling every open corner.
9. A Soft Neutral Living Room with Oversized Greenery and Layered Textures
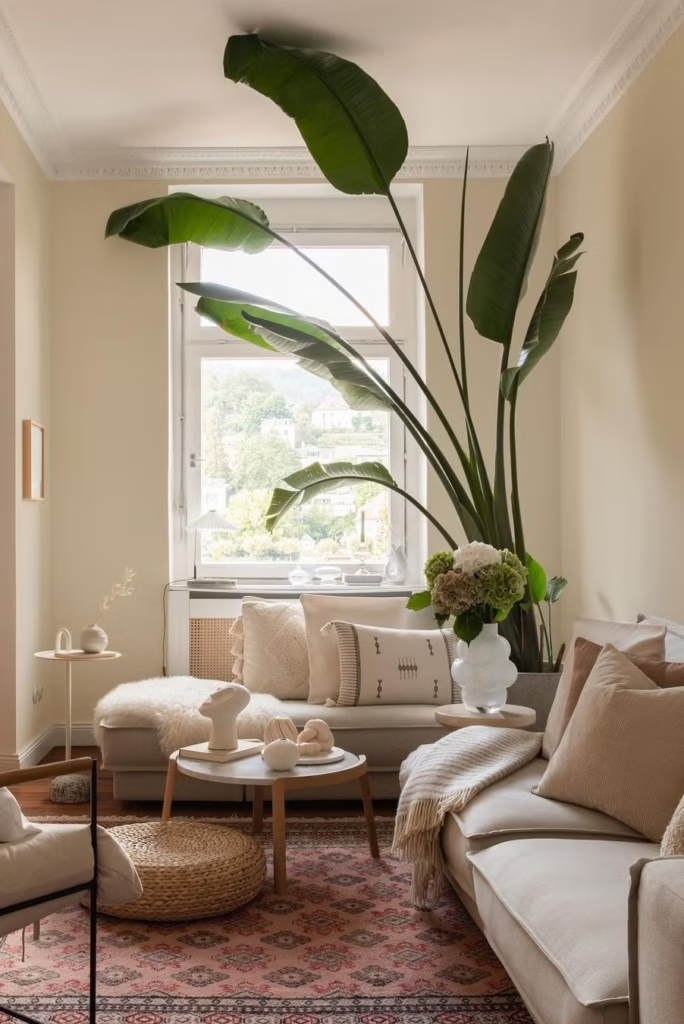
The giant leafy plant almost reaches the ceiling, and that’s exactly why this room works. Instead of filling the space with lots of small decorations, the design relies on one dramatic natural feature to draw the eye upward.
It’s a useful trick for a compact living room: give the eye one main focal point rather than competing with too many objects.
The furniture is arranged closely around a small, round wooden coffee table. A cream sofa runs along the right wall, while a matching loveseat sits beneath the window.
This creates a cozy conversation area without needing a large sectional. The woven pouf adds flexible seating, and the layered Persian-style rug brings warmth to the otherwise muted palette.
Notice the mix of textures, too. Linen-like upholstery, chunky throws, woven natural fibers, and smooth ceramic accessories keep the cream-on-cream palette from looking flat.
You can recreate this feeling with affordable pieces you already own, even if you skip the oversized plant.
One room, three layers
Rather than adding more furniture, build visual interest through height, texture, and a clear focal point.
THE DESIGN BREAKDOWN
Less Furniture. More Character.
LAYER 01
Go tall
Use one tall plant or a vertical artwork to draw attention upward.
LAYER 02
Mix textures
Combine soft upholstery, woven accents, wood, and ceramics.
LAYER 03
Ground the room
Use a patterned rug to bring the seating pieces together.
Try this: Start with your sofa and rug, then add one tall focal point. Leave enough open space around the coffee table for comfortable movement.
A practical note: Choose a plant that suits the light available in your room, and check its mature size before buying.
A tall, narrow plant can give you a similar vertical effect without spreading across the seating area.
10. A Dramatic Ceiling and Curved Furniture Create a Designer Living Room
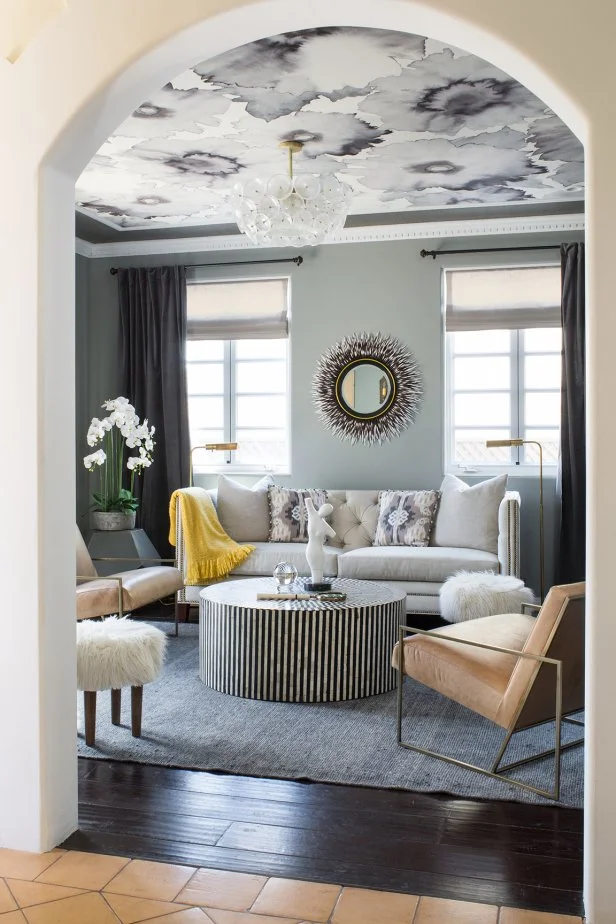
The surprise in this living room is overhead. A cloudy, watercolor-style ceiling mural turns the fifth wall into a feature, while the pale sofa and muted gray walls keep the rest of the room from competing for attention.
It’s a clever idea for a small living room that needs personality but doesn’t have much space for extra decor.
The furniture arrangement feels balanced because every piece has a distinct role. A white sofa anchors the back wall, two slim-framed tan chairs face inward, and a round coffee table sits in the middle.
The table’s black-and-white striped sides add contrast, while its circular shape softens the arrangement. A gray area rug visually groups the seating together, and the yellow throw provides a small but noticeable burst of color.
The arched opening frames the room like a picture, making the ceiling design feel even more intentional.
You can borrow this idea without painting a mural: use statement wallpaper on the ceiling, a striking pendant light, or one large piece of artwork as your focal point.
THE FOCAL POINT METHOD
Choose One Star, Then Keep the Rest Simple
THE STATEMENT
A patterned ceiling, dramatic light fixture, or bold artwork draws the eye.
THE SUPPORTING CAST
Neutral upholstery, simple curtains, and a restrained wall palette let the feature stand out.
THE FINISHING TOUCH
Repeat one accent color in a throw or cushion to connect the whole room.
For a small room: Repeat this formula rather than adding several competing statement pieces. The result feels considered, not crowded.
A designer trick worth stealing
Let one feature do the talking. When the ceiling has a bold pattern, keep the upholstery and wall colors relatively restrained.
In a smaller room, this creates interest without making every surface compete for attention.
11. Built-In Shelving Around a Fireplace for a Polished Small Living Room
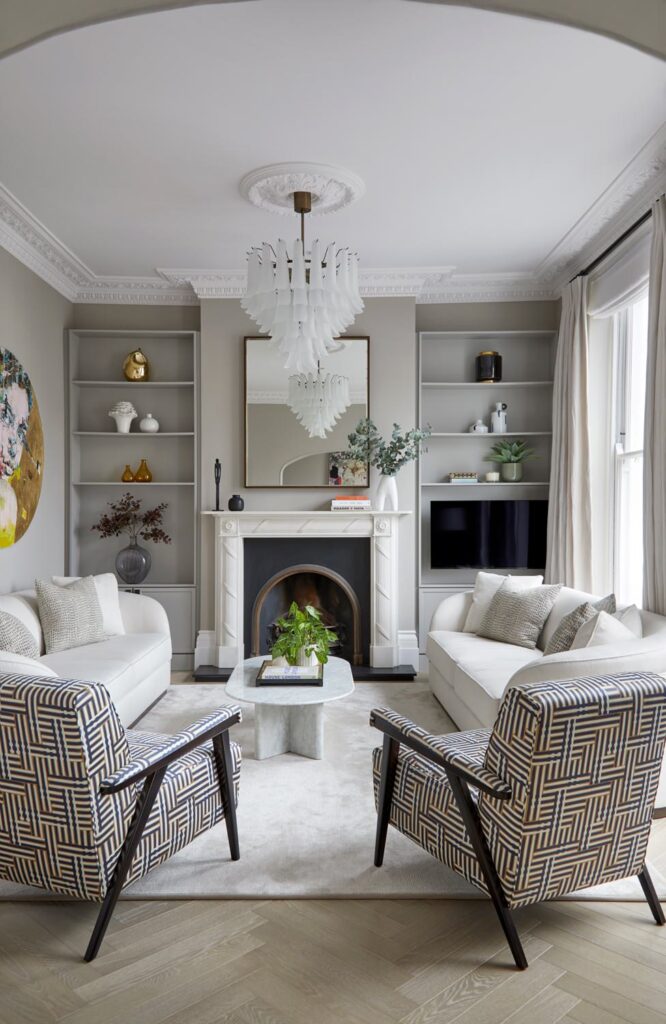
A fireplace can be the natural center of a living room, but the wall around it often offers just as much potential.
Here, the fireplace sits between two built-in shelving units, creating a balanced focal wall that combines display space, storage, and a spot for the television.
The layout is symmetrical, but the styling keeps it from feeling too formal. Two white sofas face inward, while a pair of geometric-patterned accent chairs adds contrast in the foreground.
The pale marble-style coffee table keeps the center visually light, and the large mirror above the mantel reflects light and adds depth.
The real space-saving idea is combining functions along one wall.
Instead of spreading bookshelves, a TV stand, and decorative storage across different parts of the room, this arrangement brings them together around the fireplace.
In a smaller home, you could adapt the idea with a compact electric fireplace, shallow built-in cabinets, or floating shelves.
One Wall, Multiple Functions
Use the fireplace wall as a unified feature instead of adding separate furniture for every purpose.
🔥
Center
Make the fireplace or another architectural feature the focal point.
📚
Sides
Use shelving for books, baskets, and a few favorite objects.
📺
Integration
Plan a TV or concealed storage into the same wall where practical.
For a compact room: Keep shelving shallow, leave some open space on display shelves, and measure the wall before committing to built-ins.
12. A Cozy Gray Sectional That Defines a Small Living Room
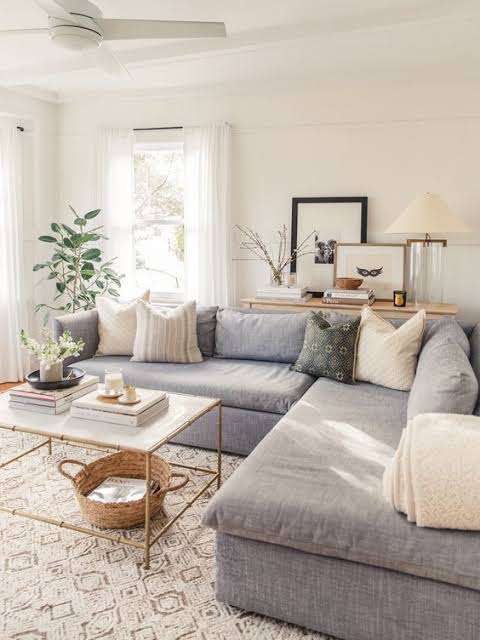
Sometimes the best way to make a small living room feel organized is to let one piece of furniture do most of the work.
Here, a gray L-shaped sectional wraps around the corner, creating a natural boundary for the seating area without needing a separate loveseat and armchair.
Notice how the chaise extends into the room while the rest of the sofa follows the walls. This arrangement makes the most of the corner and gives several people room to sit comfortably.
A slim gold-framed coffee table keeps the center visually open, and a woven basket underneath adds a casual place to store a throw or a few magazines.
The styling is deliberately relaxed: white curtains, pale walls, soft cushions, and a patterned rug make the gray upholstery feel warm rather than heavy.
A narrow console behind the sofa provides another surface for books, framed art, and a table lamp without taking up a separate section of the room.
The sectional decision: before you buy
A sectional can be a brilliant choice for a small living room, but only if its proportions suit the layout.
Will an L-Shaped Sofa Work in Your Room?
A good fit when…
- You want several seats in one footprint.
- A corner can accommodate the longer side.
- You can still walk comfortably around the coffee table.
Rethink it when…
- The chaise blocks a doorway or window.
- The sofa leaves no room for a useful table.
- You need furniture that can be rearranged frequently.
Measure first: Mark the sofa’s full footprint on the floor with painter’s tape. Include the chaise, side tables, and the space needed to move through the room before making your purchase.
13. A Cozy Alcove Living Room with Rustic Shelves and Earthy Colors
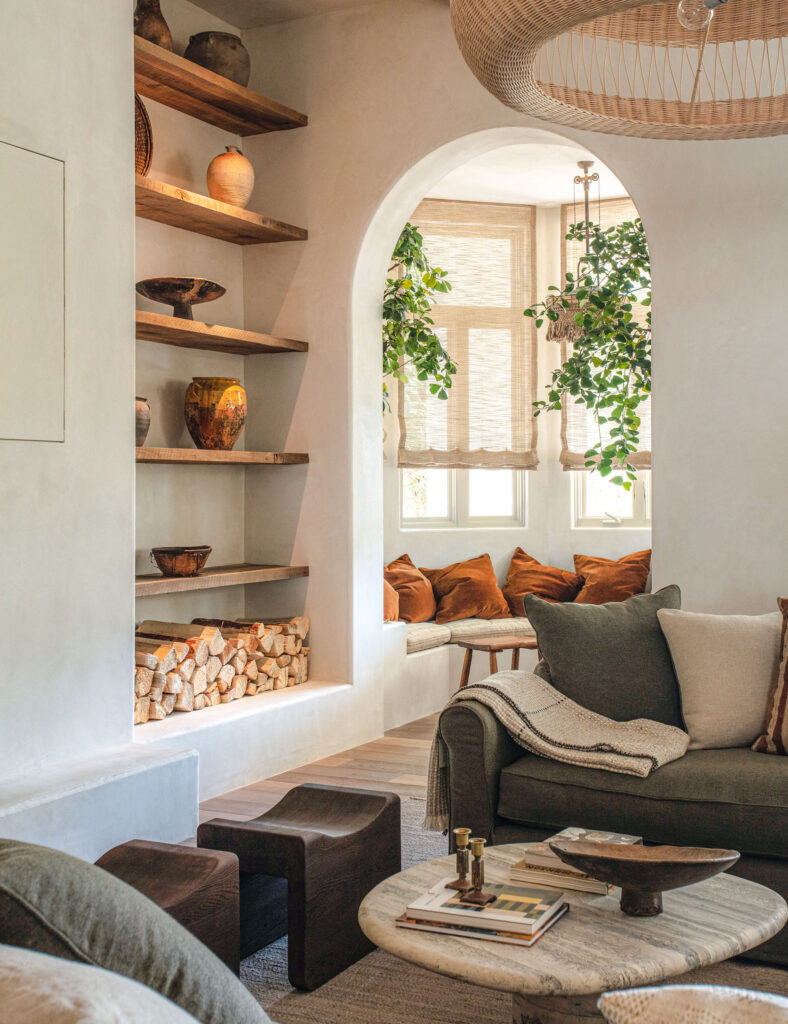
Some of the best small living room ideas start with an architectural feature you already have. In this room, a rounded arch frames a window-seat nook, turning what might otherwise be an awkward corner into a cozy little retreat.
Built-in seating beneath the windows makes use of the available space, while rust-colored cushions add warmth and make the nook feel like a destination of its own.
The adjoining living area uses a deep olive sofa, sculptural wooden stools, and a low stone coffee table.
Instead of matching every piece, the room mixes natural materials and earthy colors to create a relaxed, collected look. Open wooden shelves run vertically along the wall, displaying pottery while leaving the floor free of an additional bookcase.
The cleverest detail is the way the room uses its walls. The window seat provides extra seating without needing another armchair, the shelves turn an empty wall into a display area, and the arch gives the nook a distinct identity without adding a physical divider.
If you’re working with a small apartment, you can adapt this idea with a storage bench beneath a window, a few floating shelves, and cushions in terracotta, olive, or warm brown.
You don’t need a custom arch to recreate the cozy feeling.
A little architectural magic
This design is all about making existing features work harder.
SMALL-SPACE DESIGN NOTES
Turn Overlooked Areas into Useful Features
01 / THE NOOK
Window-seat seating
Use a fitted bench with cushions to add a seating spot without a separate sofa or chair.
02 / THE WALL
Vertical display shelves
Display pottery and small decorative objects above floor level instead of adding another cabinet.
03 / THE PALETTE
Earthy, layered colors
Combine cream, olive, terracotta, and natural wood for depth without relying on lots of accessories.
Worth remembering: If a custom built-in isn’t practical, a freestanding storage bench and wall-mounted shelves can achieve a similar result.
14. A Warm, Natural Living Room with Open Shelving and Mid-Century Furniture
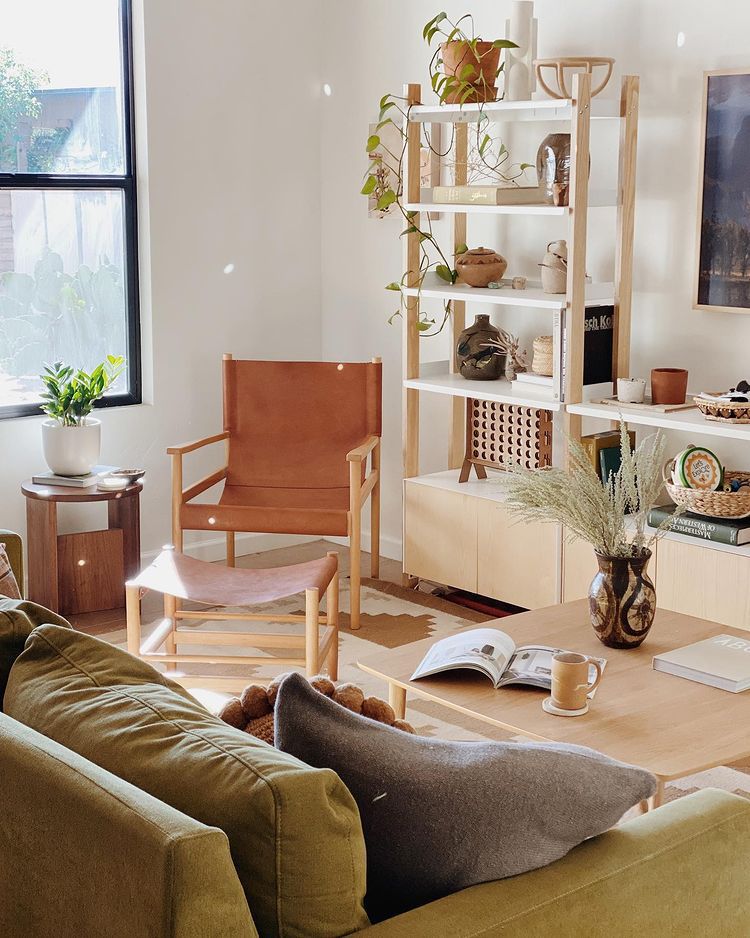
This living room feels personal rather than perfectly staged.
An olive-green sofa, a cognac leather lounge chair, and a light wood coffee table create a warm palette, while the large window brings daylight into the seating area.
The furniture isn’t oversized or overly formal, which helps the room feel comfortable and lived-in.
The real inspiration here is the open shelving unit. Instead of using a large, closed entertainment cabinet, the room combines light wood framing, white shelves, and a low storage cabinet.
Books, pottery, and trailing plants become part of the decor, while the mix of open and closed storage keeps everyday clutter from taking over.
The furniture also serves more than one purpose. The leather footstool can be used to rest your feet or as an occasional extra seat.
A small side table fits neatly beside the window, and the coffee table offers enough space for books and a drink without dominating the seating area.
To recreate this look, start with a few natural materials—wood, leather, linen, and greenery.
You don’t need a matching furniture set. Mixing pieces with similar warm undertones gives a small living room character without making it feel busy.
The Warm Minimalist Living Room
A small room can feel layered and welcoming when every material and furniture piece has a purpose.
MATERIAL 01
Light wood
Use it for shelving, coffee tables, and chair frames to create a consistent, natural foundation.
MATERIAL 02
Leather and soft upholstery
Combine a cognac accent chair with an olive or neutral sofa for warmth and contrast.
MATERIAL 03
Plants and collected objects
Add a trailing plant, a few books, and selected pottery instead of filling every shelf.
Small-space challenge: Before buying another cabinet, see whether a slim shelving unit with a closed lower section can provide both display space and hidden storage.
The result is a living room that feels collected over time, not crowded with furniture. The key is balancing open display space with a few concealed storage areas so the room remains practical for everyday life.
15. A Bright Small Living Room with a Compact Chaise and Minimalist Storage
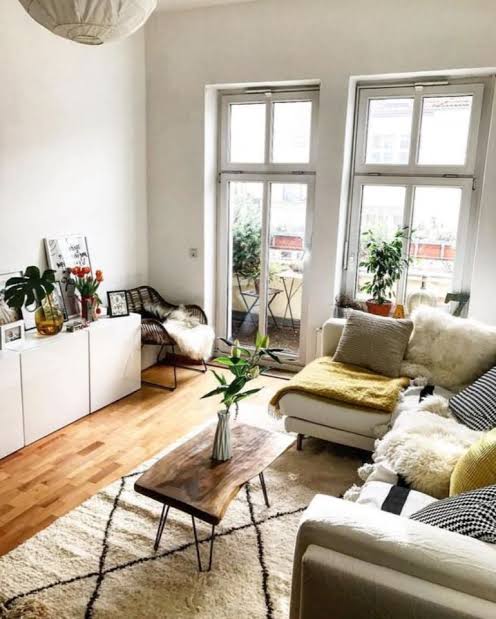
This living room makes a strong case for keeping the big pieces simple and letting natural light do the rest.
Tall windows and a glass balcony door brighten the space, while the warm wood flooring adds contrast to the white walls and cream upholstery.
The seating arrangement is particularly practical. A compact L-shaped sofa provides room to stretch out without needing a separate recliner, and a slim wooden coffee table sits in the middle without visually overwhelming the rug.
Across the room, a low white storage cabinet offers a surface for framed photos, plants, and everyday accessories while keeping the overall look streamlined.
I also like the little reading corner beside the cabinet. A lightweight accent chair and a soft throw create a second place to relax without demanding much floor space.
The black lines in the rug and cushions add definition to the neutral palette, while the mustard-yellow throw brings in just enough color.
The takeaway: When a small living room has good windows, avoid blocking them with tall furniture.
Keep storage low, choose upholstery in light shades, and use one or two darker accents to stop the room from feeling washed out.
A quick layout audit
Instead of another decorative card, here’s a practical checklist you can use while planning your own room.
Before You Rearrange Your Living Room
Use this checklist to make sure your layout feels open as well as comfortable.
01 / WINDOWS
Keep tall cabinets away from major sources of daylight wherever possible.
02 / STORAGE
Choose a low cabinet that can hold everyday items while doubling as a display surface.
03 / SEATING
Measure the full sofa footprint, including the chaise, before deciding where it belongs.
04 / WALKWAYS
Leave a comfortable route to the balcony door and between the sofa and coffee table.
Designer tip: A small room doesn’t need empty walls everywhere. It needs furniture arranged so the important routes through the room stay clear.
16. A Colorful Eclectic Living Room with Bold Patterns and Botanical Art
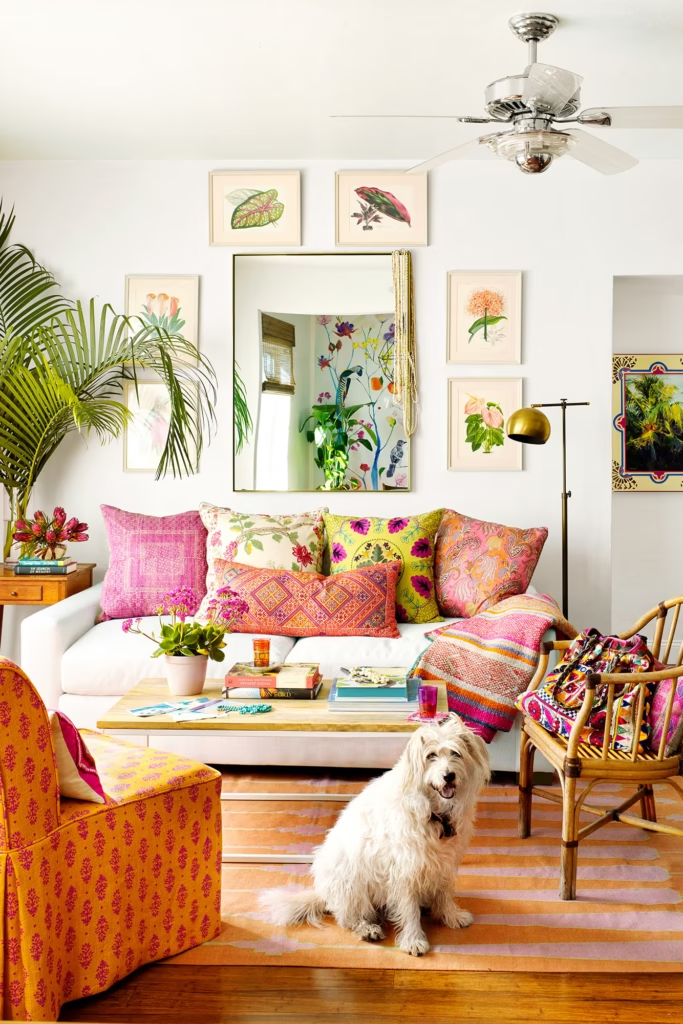
Who says a small living room has to be neutral? This cheerful space layers hot pink, sunny yellow, coral, and leafy green against a crisp white backdrop.
The result feels lively and personal without making every wall or piece of furniture compete for attention.
The secret is the balance between the colorful accessories and the simple foundation. A white sofa acts as a visual reset for the patterned cushions, while the warm wood coffee table adds a natural element.
The matching botanical prints and central mirror create a gallery-style arrangement above the sofa, drawing the eye upward and making the wall feel thoughtfully decorated.
The rug is another important detail. Its broad stripes define the seating area and bring the furniture together, while the slim-legged rattan chair adds texture without looking as heavy as an upholstered armchair.
A large leafy plant fills an otherwise empty corner, adding height and contrast.
To recreate this look in a smaller home, start with a neutral sofa, then introduce two or three complementary accent colors through cushions, a rug, and artwork.
Keep larger furniture pieces simple so the patterns can stand out without overwhelming the room.
COLOR + PATTERN + BALANCE
Make a Small Living Room Feel Full of Personality
01. Start with a calm foundation
Choose a white, cream, or light neutral sofa to balance colorful cushions and patterned accessories.
02. Repeat your accent colors
Echo colors from your cushions in the rug, artwork, or a small accent chair to create a coordinated look.
03. Mix patterns with intention
Combine florals, stripes, and geometric prints, but vary their scale so the designs don’t compete equally.
Small-space styling rule: Let colorful accessories provide the variety while streamlined furniture preserves a sense of openness.
The eclectic decorating formula
I hope these Small Spaces Living Room Designs have given you plenty of inspiration for your own home. Sometimes all it takes is one clever layout, a smart storage idea, or a fresh color palette to completely transform a small living room.
Whether you prefer a modern, cozy, Scandinavian, or timeless look, these ideas show that limited space doesn’t have to limit great design.
Save your favorite Small Spaces Living Room Designs, mix and match the ideas you love most, and create a living room that feels comfortable, stylish, and perfectly suited to your lifestyle.
Image Credit: The images featured in this article have been sourced from various websites across the internet. I do not own these images, and all rights belong to their respective owners.