
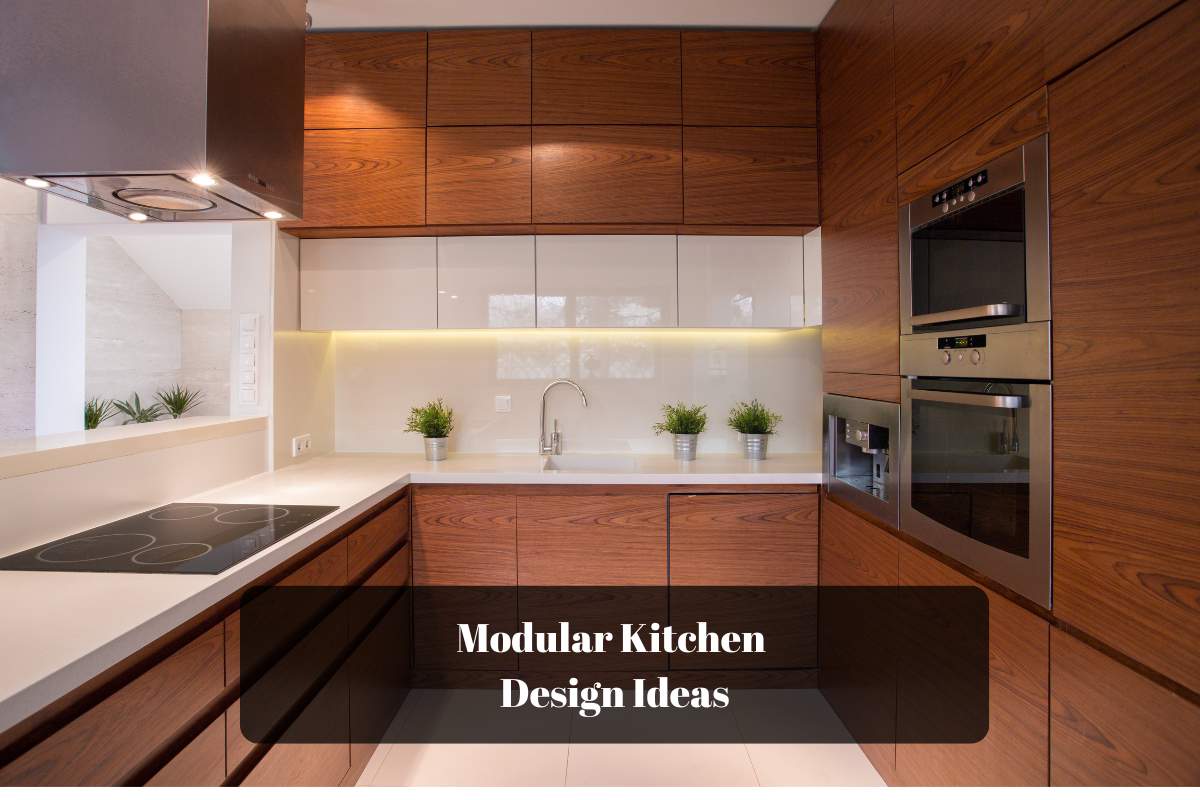
A beautiful kitchen is great, but a kitchen that makes everyday cooking, cleaning, and organizing easier is even better.
The right modular kitchen design can help you use awkward corners, create more storage, keep appliances under control, and make the whole room easier to move around.
These modular kitchen design ideas focus on practical details that can make a noticeable difference in daily life.
From L-shaped layouts and pull-out storage to better drawers, lighting, and recycling stations, these ideas can help you plan a kitchen that looks good and works well.
L-shaped kitchen & functional island
Tall cabinets, drawers & pull-out pantry
Corners, drawer organizers & recycling
Handleless cabinets, lighting & mixed finishes
Go with an L-Shaped Modular Kitchen
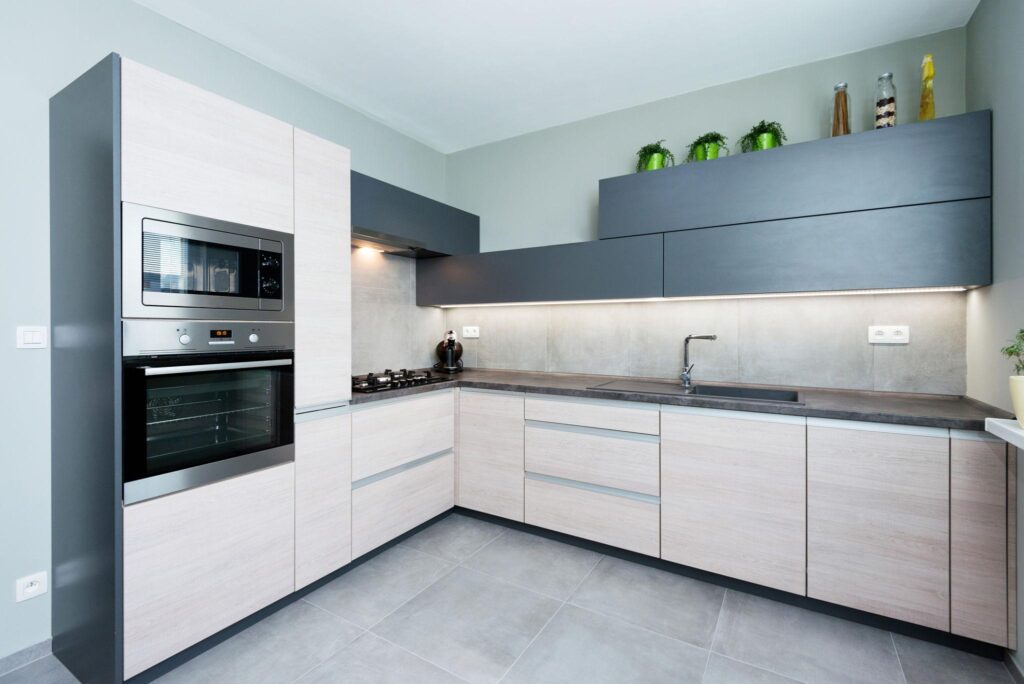
An L-shaped kitchen can be a smart choice when you want plenty of counter and cabinet space without filling the entire room with cabinetry. The layout uses two connected walls, leaving the center more open for movement.
One of the biggest advantages is that you can divide the kitchen into practical zones.
You might keep the refrigerator and food storage toward one end, use the middle area for preparation, and place the cooktop or oven along the other run of cabinets.
The exact arrangement depends on the room and appliance locations, but the goal is to avoid unnecessary steps between the areas you use most.
Think About Your Workflow
Before deciding where each cabinet goes, think about what happens when you cook:
Take food out → wash it → prepare it → cook it → serve it
Try to position the related storage and work areas so you are not constantly walking back and forth.
Tip: Avoid filling both walls from end to end simply because there is room. Leaving some visual and physical breathing space can make an L-shaped kitchen feel much more comfortable.
Add Floor-to-Ceiling Storage Cabinets
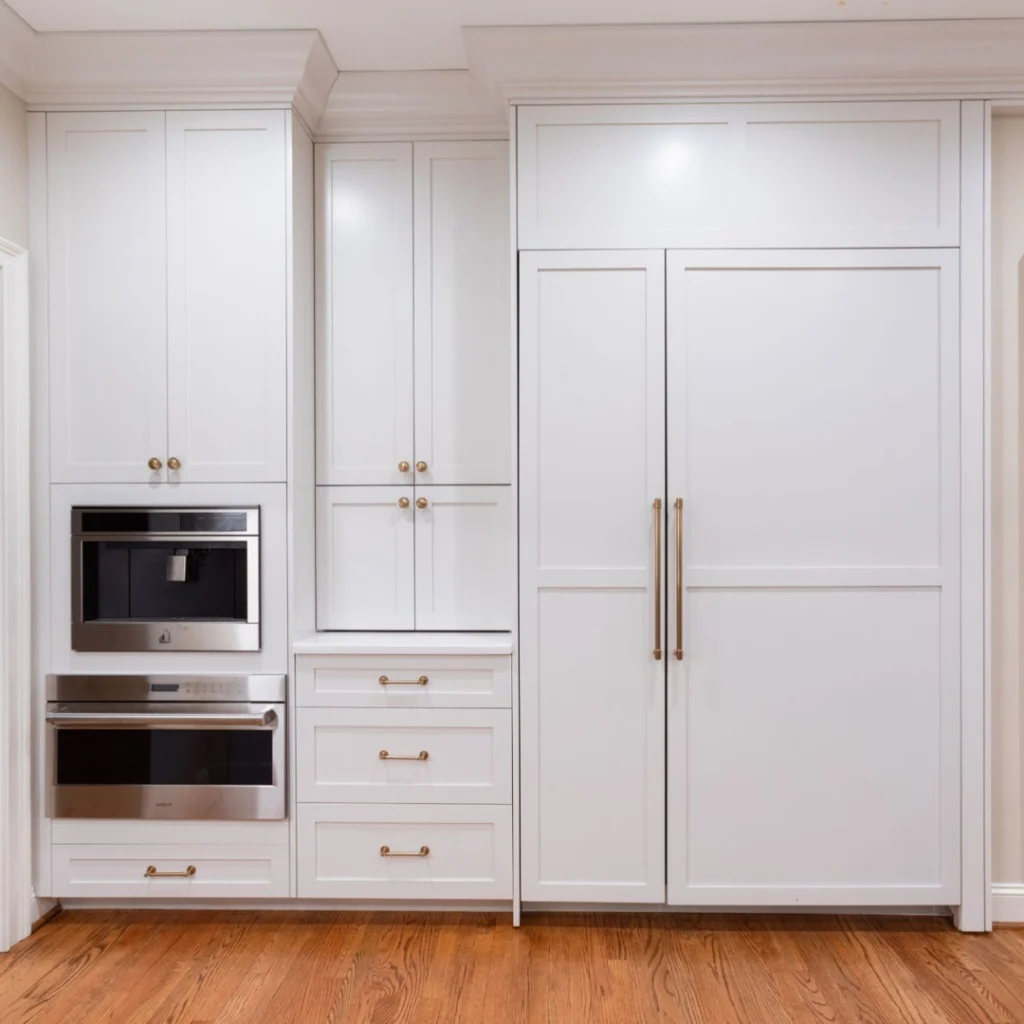
If your kitchen has unused space above the standard wall cabinets, going upward can give you considerably more storage without taking additional floor space.
Floor-to-ceiling cabinets are especially useful for creating a dedicated pantry area or storing appliances and kitchen items that do not need to stay on the counter.
The important part is deciding what belongs at each height.
Everyday dishes, glasses and frequently used ingredients
Small appliances, cookware and pantry supplies
Seasonal items and things you rarely use
That simple division can keep a tall cabinet from becoming a giant storage pile where everything disappears into the back.
Tip: Use the highest shelves for items you only need occasionally. Everyday essentials should not require a step stool every time you cook.
Install Deep Pull-Out Drawers
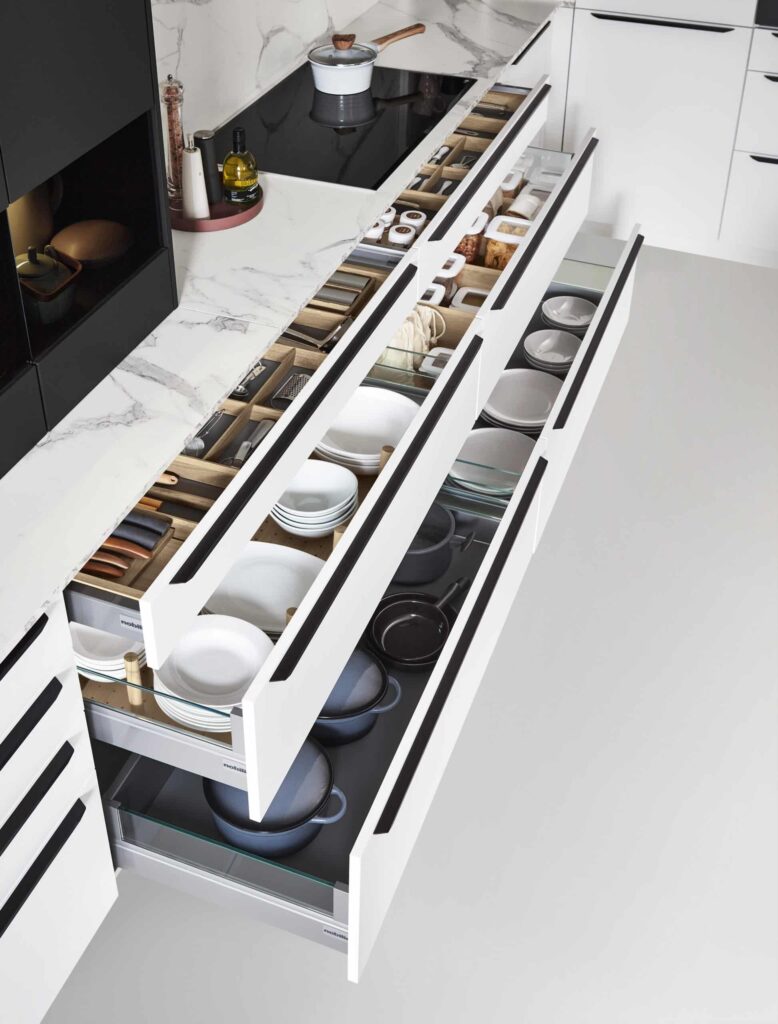
Deep drawers can make lower kitchen storage much easier to use than traditional cabinets with fixed shelves.
Think about a large pot sitting at the back of a cabinet. You can technically reach it, but you may have to move three other things first.
With a deep drawer, the entire storage area comes toward you.
Best Things to Store in Deep Drawers
- Pots and pans
- Mixing bowls
- Heavy cookware
- Food storage containers
- Plates and serving dishes
- Larger kitchen tools
Deep drawers are particularly useful for heavier items because you can see and lift them without bending down and reaching deep into a cabinet.
Tip: Avoid creating one huge drawer for everything. Group similar items together so the drawer remains useful instead of becoming a large catch-all.
Include a Pull-Out Pantry
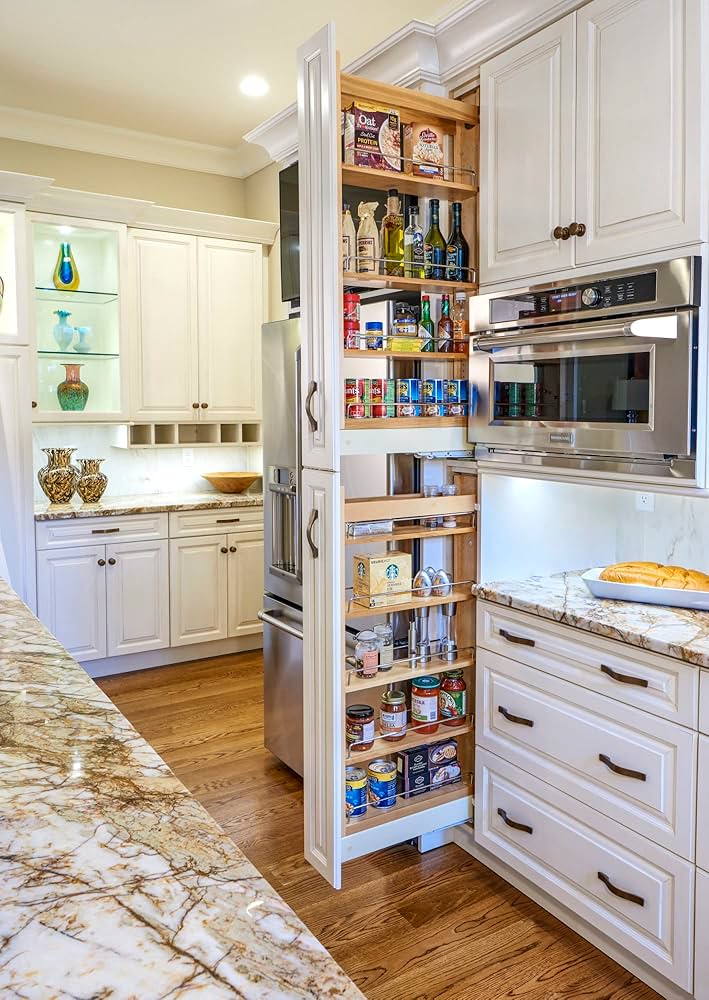
A narrow section of your kitchen does not have to become wasted space.
A pull-out pantry can turn a slim cabinet into accessible storage for ingredients and supplies. Because the shelves pull toward you, it is easier to see what is stored toward the back.
It can work particularly well for:
- Spices
- Cooking oils
- Sauces
- Pasta
- Canned foods
- Snacks
- Baking ingredients
The main advantage is visibility. Instead of reaching into a deep cabinet and forgetting what is hiding behind the first row, you can pull the storage toward you.
Tip: Avoid overloading a narrow pull-out. Keep heavier items low and group similar ingredients together so the shelves remain easy to browse.
Create a Functional Kitchen Island
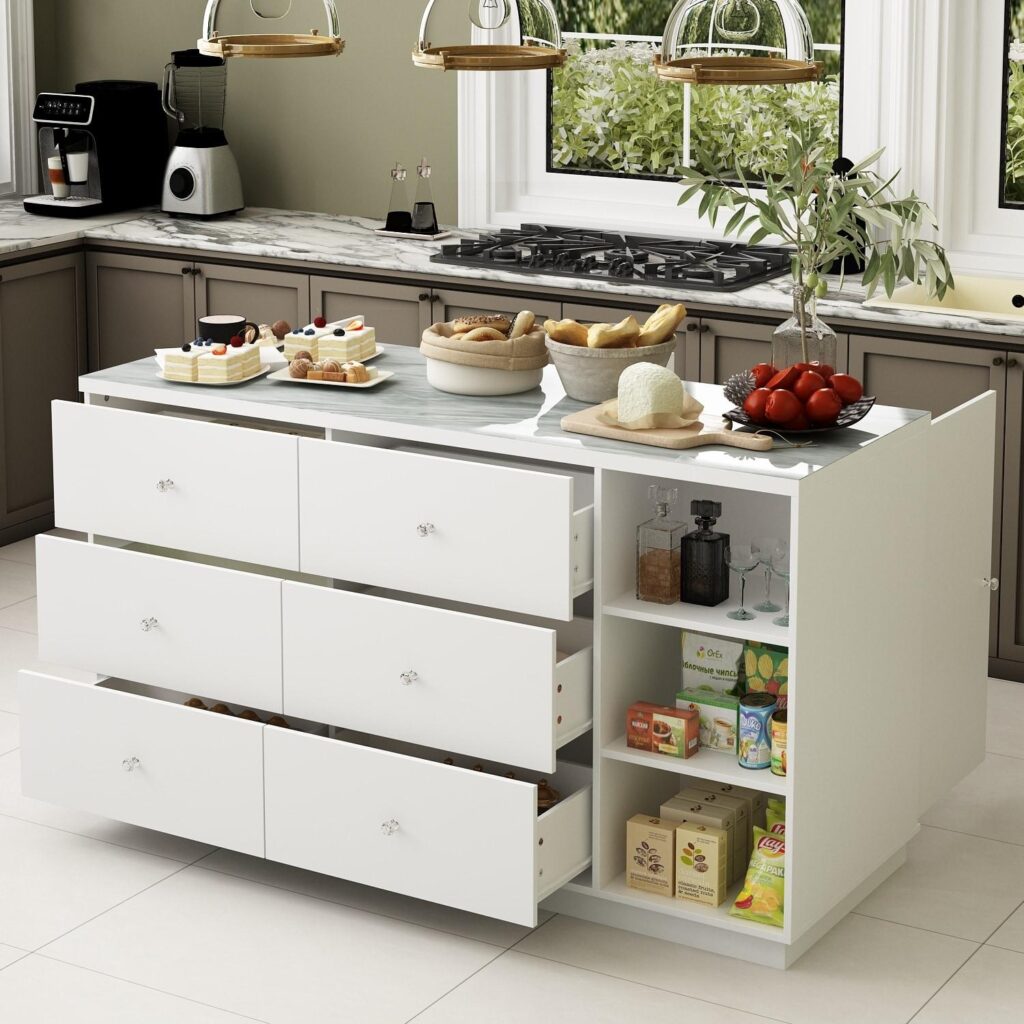
A kitchen island should have a job.
It can provide extra preparation space, storage, seating, serving space, or a place for selected appliances. The best design depends on what you actually do in your kitchen.
If you cook frequently, countertop space may matter more than seating. If your kitchen doubles as a social area, seating could be more important.
If storage is limited, drawers and cabinets underneath may be the priority.
Before Designing the Island, Ask:
What do I need more of?
- Counter space?
- Storage?
- Seating?
- Prep space?
- A place for appliances?
- A combination of these?
Once you know the answer, the island becomes much easier to plan.
Tip: Do not make the island so large that it leaves you with uncomfortable walking space around it.
A slightly smaller island that allows easy movement can be more useful than a huge one that makes the kitchen feel cramped.
Maximize Corner Storage
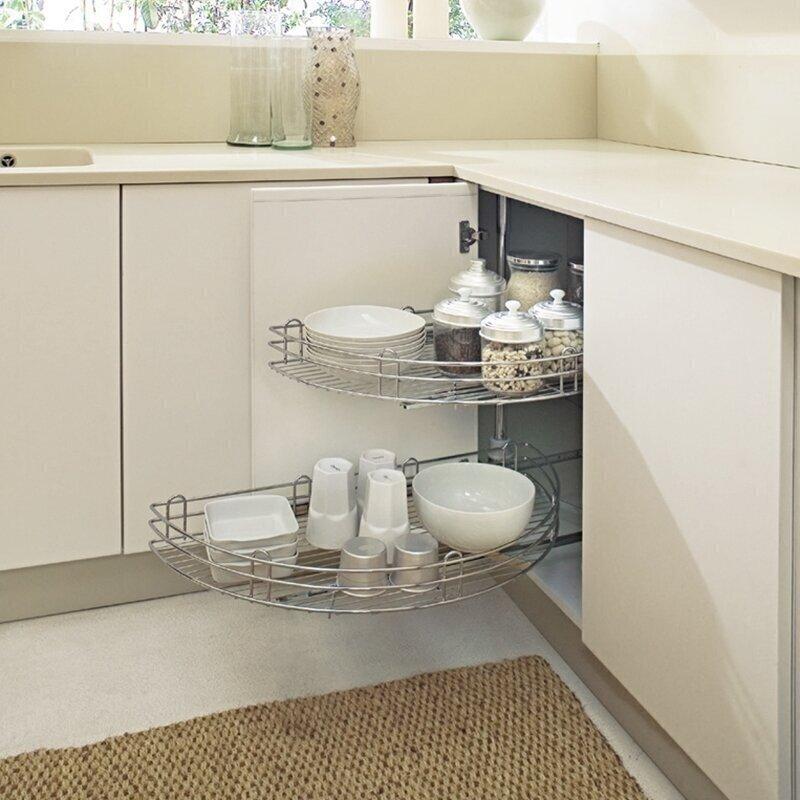
Kitchen corners can become some of the least useful storage areas in the room.
The problem is not necessarily a lack of cabinet space. It is that the back of a corner cabinet can be difficult to reach, which means things get pushed inside and forgotten.
Depending on the cabinet design, options such as pull-out systems, corner drawers, rotating shelves, or other specialized organizers can make the space easier to access.
Can you easily see what’s stored inside?
Can you reach the back without moving everything?
Will this space actually be useful in your daily routine?
Choose Handleless Cabinets
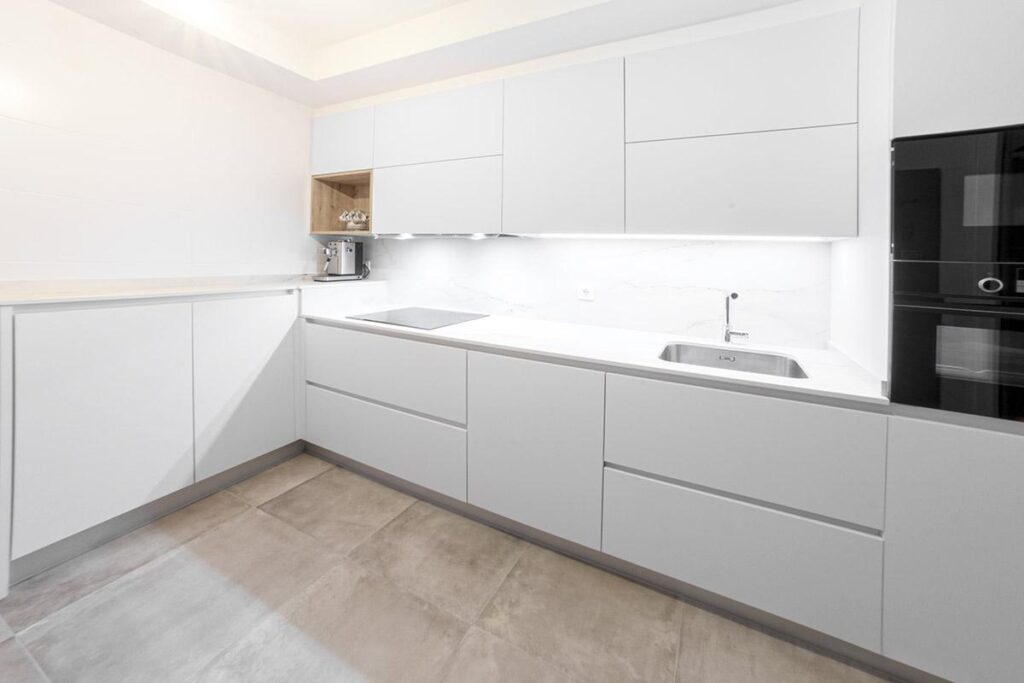
Handleless cabinets give a modular kitchen a cleaner appearance by removing visible knobs and pulls from the cabinet fronts.
That can make a kitchen feel less visually busy, especially when you have a large wall of cabinetry.
But there is a practical side to this choice too. You need to think about how doors and drawers will open and whether the chosen mechanism feels comfortable for everyday use.
Why Consider Handleless Cabinets?
- Cleaner cabinet lines
- Less visual clutter
- A streamlined appearance
- Easy-to-wipe cabinet fronts
- A good match for contemporary kitchens
The opening system matters just as much as the appearance. Some designs use recessed grips, while others rely on push-to-open or integrated mechanisms.
Tip: If possible, test the opening mechanism before committing to it. A cabinet can look great in a showroom but feel different when you open it dozens of times a day.
Add Under-Cabinet Lighting
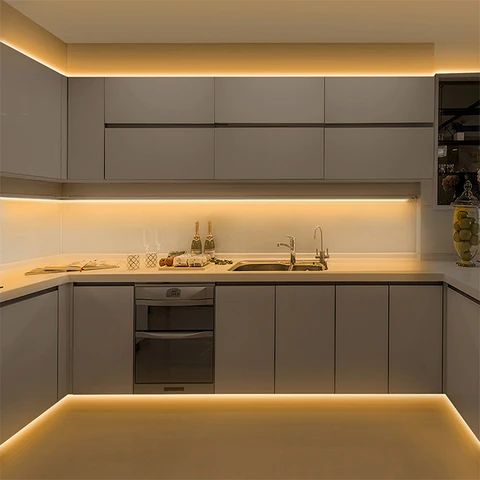
Under-cabinet lighting is one of those details that can make a kitchen more useful without taking up any storage space.
Upper cabinets can cast shadows over the countertop, particularly when the main ceiling light is behind you.
Adding lighting beneath the cabinets puts light directly where you are preparing food.
It can help with:
- Chopping and food preparation
- Reading recipes
- Cleaning countertops
- Finding small ingredients
- Creating softer lighting in the evening
Tip: Think about under-cabinet lighting during the kitchen planning stage, not after everything has already been installed.
Design an Appliance Garage
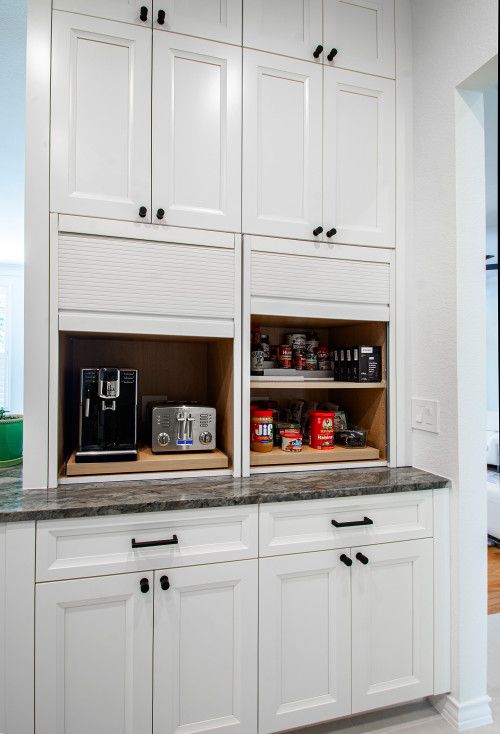
Small appliances have a way of taking over kitchen counters.
A coffee maker, toaster, blender, mixer, or food processor may be used regularly, but leaving every appliance visible can make even a well-organized kitchen feel cluttered.
An appliance garage gives frequently used items a dedicated home while keeping them easy to access.
If you include an appliance garage, make sure there is enough room for the appliance, its cable, and comfortable access.
Electrical and manufacturer requirements should also be considered during installation.
Tip: Measure the appliances you actually own before designing the cabinet. Do not plan the space around an imaginary “standard” appliance size.
Incorporate Open Shelving
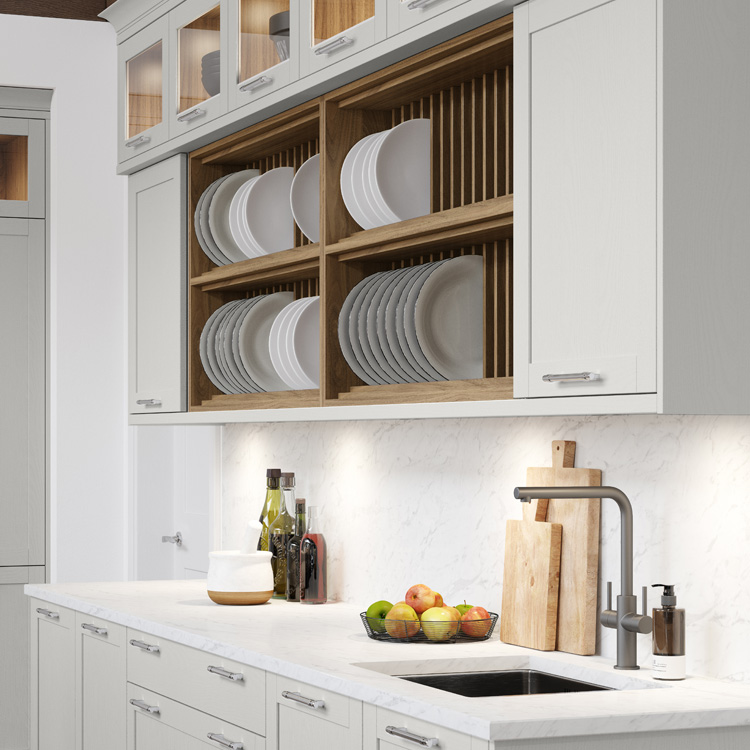
Open shelving can make a kitchen feel lighter and give you quick access to everyday items.
It works particularly well for things you use often, such as mugs, plates, glasses, bowls, or a few cookbooks.
But open shelving has one obvious tradeoff: everything is visible.
That means it is worth being selective about what you place there.
Three Things That Work Well on Open Shelves
Everyday dishes
Keep the items you reach for regularly within easy reach.
A small collection of glassware or mugs
Choose pieces that you genuinely use instead of filling the shelves just for decoration.
A few decorative touches
A cookbook, small plant, or carefully chosen kitchen accessory can add personality without making the shelf look crowded.
Tip: You do not need to fill every inch. Empty space is useful because it keeps the shelves easier to clean and prevents them from looking overcrowded.
Use Smart Drawer Organizers
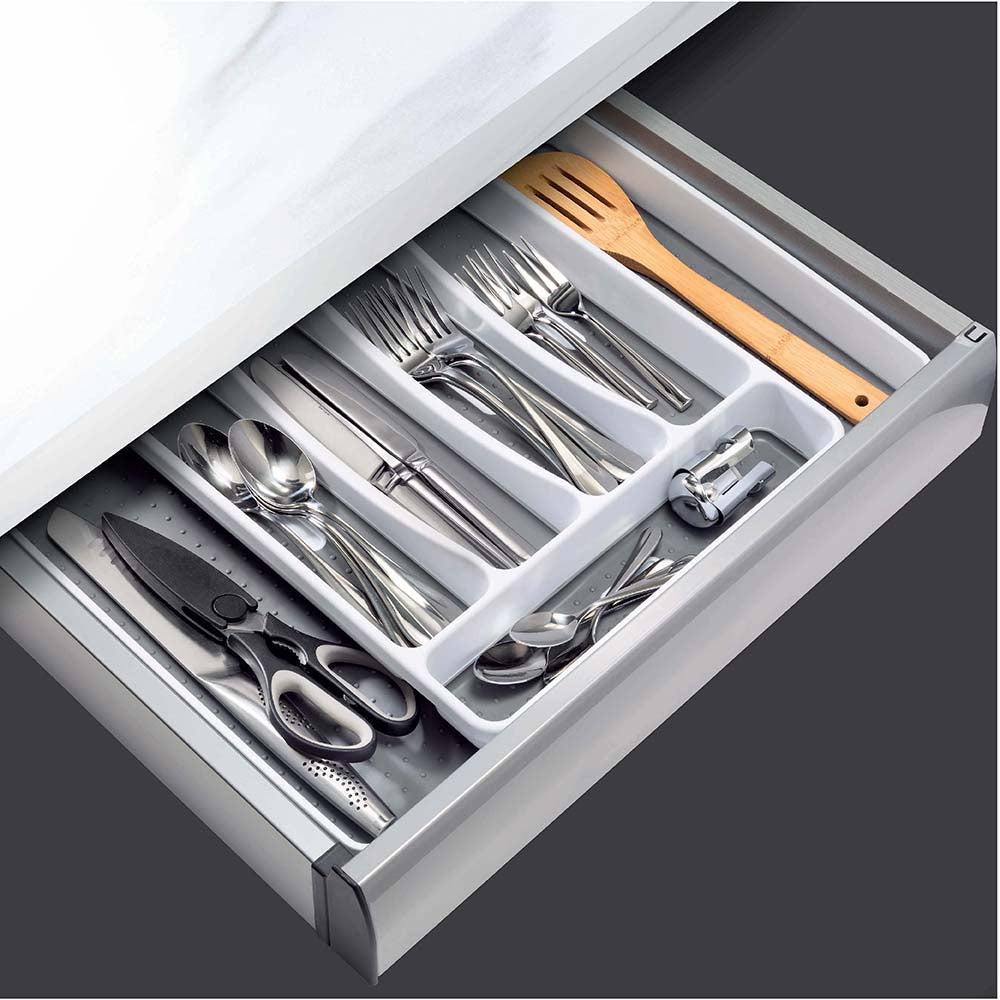
A drawer organizer is a small addition, but it can change how quickly you find things.
The trick is to organize drawers according to where and how you use the items, rather than simply putting similar-looking objects together.
Organize by Kitchen Zone
Knives, peelers, measuring tools
Spatulas, tongs, ladles
Cutlery, serving tools, napkins
This makes the kitchen feel more intuitive because the tools you need tend to be close to the place where you use them.
Adjustable dividers can also be useful because they allow the drawer to change as your storage needs change.
Tip: Measure the inside of your drawers before buying organizers. Internal drawer dimensions can be different from the cabinet’s advertised width.
Add a Built-In Recycling Station
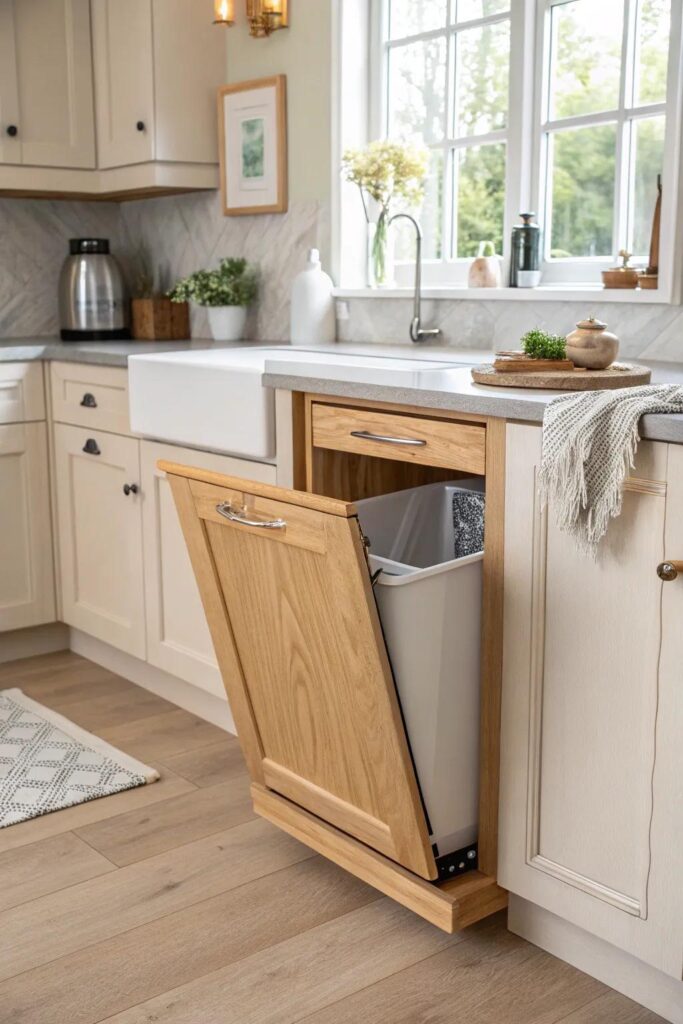
Recycling and waste bins are easy to forget when planning a kitchen because they are not as visually exciting as countertops or cabinets.
But where you put them can have a big effect on how convenient the kitchen feels.
A pull-out cabinet with separate compartments can keep waste sorted while keeping the bins hidden from view.
Think About the Workflow
Prepare food
Separate waste
Use the right bin
Finish the task
The ideal location depends on your kitchen layout, but it should be convenient enough that sorting waste does not feel like an extra chore.
Tip: Plan for the types of waste your household actually produces. You may need different compartments for recycling, compost, general waste, or other materials depending on your local collection system.
Mix Wood and Matte Finishes
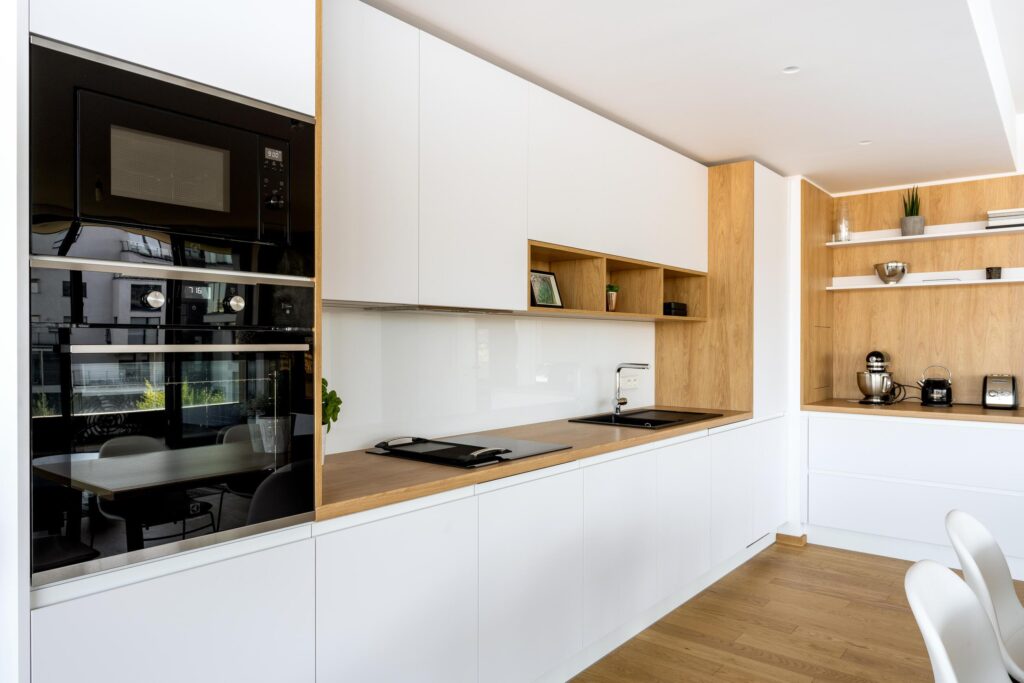
Once the functional pieces of the kitchen are planned, finishes can bring warmth and personality into the design.
Wood and matte cabinetry work particularly well together because they create contrast without requiring lots of different colors or materials.
Wood can add warmth to a kitchen, while matte finishes create a quieter, more understated look.
The key is not to use both finishes equally everywhere.
Try One Dominant Finish + One Accent
Matte cabinets + wood island
Wood lower cabinets + matte uppers
Matte cabinetry + small wood accents
This approach gives the kitchen contrast without making every cabinet, shelf, and surface compete for attention.
An L-shaped layout can make movement easier.
Take cabinets higher to make use of wall space.
Keep pots, pans and cookware easy to reach.
Make narrow spaces useful for food storage.
Use it for prep, storage, seating or serving.
Use drawers, pull-outs or rotating storage.
Keep cabinet fronts clean and visually simple.
Light the countertop where you actually work.
Hide bulky appliances while keeping them accessible.
Display everyday dishes, mugs or a few decorative pieces.
Group items based on where and how you use them.
Keep sorting bins close to your main kitchen workflow.
Use wood for warmth and matte finishes for a quieter look.